Skip main navigation
Closed
  • $350,000

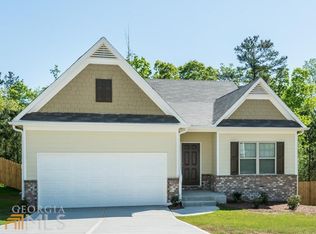
    4117 Black Birch Run, Gainesville, GA 30504

    4beds
    1,910sqft
    Single Family Residence, Residential
    Built in 2015
    6,534 Square Feet Lot
    $353,100 Zestimate®
    $183/sqft
    $2,180 Estimated rent

    Home value

    $353,100

    $325,000 - $385,000

    $2,180/mo

    Zestimate® history
    Loading
    Loading...

    Owner options

    List your home for rent

    $2,180/mo

    Rent Zestimate®

    Find your next renter with Zillow Rental Manager. Plus, with online applications, you can quickly screen prospective tenants – for free.

    Learn more

    $2,180/mo

    Rent Zestimate®

    Refinance and save

    $2,415/mo

    Est. payment

    Refinancing to a lower rate could help reduce your monthly payments and save thousands over the life of the loan.

    See today's rates

    $2,415/mo

    Est. payment

    Explore your selling options

    Work with a Zillow partner agent

    Leverage their expertise and Zillow's premium Showcase listings to get your home seen by more buyers.

    Get started

    List with your own agent

    Get your home in front of millions of buyers by listing it on Zillow.

    Learn how to do it

    Sell it yourself

    Take full control of how buyers see your home on Zillow by listing For Sale by Owner (FSBO).

    List your home

    What's special

    Motivated Seller Eligible assumable loan! From the moment you arrive, this beautifully maintained 4-bedroom, 2-bath ranch invites you to slow down and settle in. Thoughtfully designed and filled with natural light, the home offers 1,910 square feet of comfortable, single-level living in a prime location within the highly sought-after Gainesville City School District. Step inside and you’re welcomed by an airy flex space just off the entry—perfectly suited for whatever your life needs today: a home office, formal dining room, sunroom, playroom, or additional bedroom. Across the hall, a bright secondary bedroom is framed by large windows that flood the space with light, creating a warm and welcoming feel. As you continue down the hall, the heart of the home comes into view. The kitchen is both functional and inviting, featuring marble countertops, abundant cabinetry, generous pantry space, and a large center island that overlooks the family room and backyard. It’s a space designed for connection—whether you’re hosting friends, preparing meals, or simply enjoying everyday moments. Tucked just off the kitchen, the spacious primary suite offers a private retreat. The ensuite bath includes a separate soaking tub and shower, and the oversized walk-in closet provides ample storage. From here, the home flows effortlessly into the living area—ideal for entertaining or relaxing—before leading to a second wing with two additional bedrooms and a full bathroom, offering privacy and flexibility for guests or family. Outside, the fully fenced backyard feels like an extension of the home. A lovingly maintained garden and immaculate landscaping surround the property, creating the perfect setting for quiet mornings on the porch, evenings on the patio, or gatherings with friends. The care and pride of ownership are evident at every turn. This rare ranch-style home combines comfort, space, and convenience—just minutes from top schools, shopping, dining, and entertainment. Enjoy easy access to Atlanta and Athens while coming home to a peaceful neighborhood setting. Adding even more value, the home features a brand-new water heater, new roof, and a recently serviced HVAC system, offering confidence and comfort year-round. Homes like this don’t come along often. Schedule your private tour and experience it for yourself. Special financing with preferred lender.

    Zillow last checked:

    Listing updated:

    Listed by:

    Dianna McWhorter,

    Keller Williams North Atlanta

    Bought with:

    Kevin Holtzclaw, 367385

    GA Realty, LLC.

    Source: FMLS GA,MLS#: 7705844MLS Logo

    Facts & features

    Interior

    Bedrooms & bathrooms
    • Bedrooms: 4
    • Bathrooms: 2
    • Full bathrooms: 2
    • Main level bathrooms: 2
    • Main level bedrooms: 4
    Rooms
    • Room types: Dining Room, Family Room
    Primary bedroom
    • Features: Master on Main, Roommate Floor Plan
    • Level: Master on Main, Roommate Floor Plan
    Bedroom
    • Features: Master on Main, Roommate Floor Plan
    Primary bathroom
    • Features: Separate His/Hers, Separate Tub/Shower, Soaking Tub
    Dining room
    • Features: Separate Dining Room
    Kitchen
    • Features: Breakfast Room, Cabinets Stain, Kitchen Island, Pantry, Stone Counters, View to Family Room
    Heating
    • Central, Electric, Forced Air
    Cooling
    • Ceiling Fan(s), Central Air
    Appliances
    • Included: Dishwasher, Disposal, Gas Range, Microwave, Refrigerator
    • Laundry: Laundry Room
    Features
    • Entrance Foyer, High Ceilings 9 ft Main, High Speed Internet, Walk-In Closet(s)
    • Flooring: Carpet, Vinyl
    • Windows: Shutters
    • Basement: None
    • Has fireplace: No
    • Fireplace features: None
    • Common walls with other units/homes: No Common Walls
    Interior area
    • Total structure area: 1,910
    • Total interior livable area: 1,910 sqft
    • Finished area above ground: 1,910

    Property

    Parking
    • Total spaces: 2
    • Parking features: Garage
    • Garage spaces: 2
    Accessibility
    • Accessibility features: Accessible Bedroom, Accessible Closets, Accessible Doors, Accessible Entrance, Accessible Full Bath, Accessible Kitchen, Accessible Washer/Dryer
    Features
    • Levels: One
    • Stories: 1
    • Patio & porch: Patio
    • Exterior features: Garden, No Dock
    • Pool features: None
    • Spa features: None
    • Fencing: Back Yard
    • Has view: Yes
    • View description: Other
    • Waterfront features: None
    • Body of water: None
    Lot
    • Size: 6,534 Square Feet
    • Features: Back Yard, Level
    Details
    • Additional structures: None
    • Parcel number: 08025 000103
    • Other equipment: None
    • Horse amenities: None

    Construction

    Type & style
    • Home type: SingleFamily
    • Architectural style: Ranch
    • Property subtype: Single Family Residence, Residential
    Materials
    • Cement Siding
    • Foundation: Slab
    • Roof: Composition
    Condition
    • Resale
    • New construction: No
    • Year built: 2015

    Utilities & green energy

    • Electric: 110 Volts
    • Sewer: Public Sewer
    • Water: Public
    • Utilities for property: Cable Available, Electricity Available, Natural Gas Available, Phone Available, Sewer Available, Water Available
    Green energy
    • Energy efficient items: None
    • Energy generation: None

    Community & HOA

    Community
    • Features: Homeowners Assoc, Park, Playground, Street Lights
    • Security: Carbon Monoxide Detector(s), Smoke Detector(s)
    • Subdivision: Maple Park Subdivision
    HOA
    • Has HOA: Yes
    • HOA fee: $250 annually
    • HOA phone: 770-718-5256
    Location
    • Region: Gainesville

    Financial & listing details

    • Price per square foot: $183/sqft
    • Annual tax amount: $550
    • Date on market: 1/16/2026
    • Cumulative days on market: 5 days
    • Electric utility on property: Yes
    • Road surface type: Paved

    Price history

    DateEventPrice
    2/1/2026Pending sale$350,000$183/sqft
    Source: GAMLS #10675024 Report a problem
    1/29/2026Sold$350,000$183/sqft
    Source: FMLS GA #7705844 Report a problem
    1/17/2026Listed for sale$350,000-6.7%$183/sqft
    Source: FMLS GA #7705844 Report a problem
    11/1/2025Listing removed$375,000$196/sqft
    Source: FMLS GA #7617024 Report a problem
    10/15/2025Price change$375,000-3.6%$196/sqft
    Source: FMLS GA #7617024 Report a problem
    8/27/2025Price change$389,000-5%$204/sqft
    Source: FMLS GA #7617024 Report a problem
    7/17/2025Listed for sale$409,500+2.4%$214/sqft
    Source: GAMLS #10565987 Report a problem
    11/12/2024Listing removed$400,000$209/sqft
    Source: FMLS GA #7469835 Report a problem
    10/11/2024Listed for sale$400,000$209/sqft
    Source: FMLS GA #7469835 Report a problem

    Public tax history

    Tax history is unavailable.

    Neighborhood: 30504

    Nearby schools

    GreatSchools rating
    Schools provided by the listing agent
    • Elementary: Mundy Mill Arts Academy
    • Middle: Gainesville East
    • High: Gainesville

    Source: FMLS GA. This data may not be complete. We recommend contacting the local school district to confirm school assignments for this home.

    Get a cash offer in 3 minutes
    Find out how much your home could sell for in as little as 3 minutes with a no-obligation cash offer.
    Estimated market value
    $353,100
    Get a cash offer in 3 minutes
    Find out how much your home could sell for in as little as 3 minutes with a no-obligation cash offer.
    Estimated market value
    $353,100