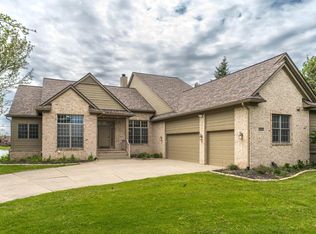
Welcome home to this stunning brick estate, set behind a grand circular drive and beautifully manicured landscaping. Step through the dramatic foyer into a home designed for everyday living and elegant entertaining. The formal DR and custom-built great room, anchored by a striking fireplace, flow into a gourmet kitchen with an oversized quartz island and sunny breakfast area. Relax in the private sunroom off the primary suite or unwind on the covered deck with pergola and beautiful patio. The main level also offers a private office and powder room. Main-level primary suite is joined by three additional bedrooms upstairs and a full bath. The finished lower level adds a second family room with kitchenette, wine cellar, full bath, flex room, and two very large storage areas. You'll love many convenience features. (List attached) Backing to common area with trail to neighborhood playground, this home won't last. Lake Forest is a favorite among UofM executives. See it today!
Active contingent
$899,000
4117 Brookview Ct, Ann Arbor, MI 48108
4beds
3,583sqft
Single Family Residence
Built in 1995
0.38 Acres Lot
$862,400 Zestimate®
$251/sqft
$30/mo HOA
What's special
- 8 days |
- 787 |
- 31 |
Zillow last checked:
Listing updated:
Listed by:
Tammi Ebenhoeh 734-276-4663,
The Charles Reinhart Company 734-971-6070
Source: MichRIC,MLS#: 26035610
Facts & features
Interior
Bedrooms & bathrooms
- Bedrooms: 4
- Bathrooms: 4
- Full bathrooms: 3
- 1/2 bathrooms: 1
- Main level bedrooms: 1
Heating
- Forced Air
Cooling
- Central Air
Appliances
- Included: Humidifier, Bar Fridge, Built-In Electric Oven, Cooktop, Dishwasher, Disposal, Double Oven, Microwave, Oven
- Laundry: Gas Dryer Hookup, Laundry Room, Main Level, Sink, Washer Hookup
Features
- Ceiling Fan(s), Wet Bar, Center Island, Eat-in Kitchen, Pantry
- Flooring: Carpet, Ceramic Tile, Linoleum, Tile, Wood
- Windows: Low-Emissivity Windows, Screens, Insulated Windows, Bay/Bow, Window Treatments
- Basement: Full
- Number of fireplaces: 1
- Fireplace features: Gas Log, Living Room, Wood Burning
Interior area
- Total structure area: 2,920
- Total interior livable area: 3,583 sqft
- Finished area below ground: 685
Property
Parking
- Total spaces: 2.5
- Parking features: Garage Faces Side, Garage Door Opener, Attached
- Garage spaces: 2.5
Features
- Stories: 2
- Patio & porch: Scrn Porch
- Waterfront features: Pond
Lot
- Size: 0.38 Acres
- Dimensions: 35 x 23 x 162 x 30 x 181 x 172
- Features: Sidewalk, Cul-De-Sac, Ground Cover, Shrubs/Hedges
Details
- Parcel number: L1218211127
- Zoning description: R1
Construction
Type & style
- Home type: SingleFamily
- Architectural style: Colonial,Traditional
- Property subtype: Single Family Residence
Materials
- Brick, HardiPlank Type
- Roof: Asphalt,Shingle
Condition
- New construction: No
- Year built: 1995
Details
- Builder name: Wexford
Utilities & green energy
- Sewer: Public Sewer
- Water: Public
- Utilities for property: Phone Connected, Natural Gas Connected, Cable Connected
Community & HOA
Community
- Security: Carbon Monoxide Detector(s), Smoke Detector(s), Security System
- Subdivision: Lake Forest
HOA
- Has HOA: Yes
- Amenities included: Playground, Trail(s)
- Services included: None
- HOA fee: $360 annually
- HOA phone: 724-222-3700
Location
- Region: Ann Arbor
Financial & listing details
- Price per square foot: $251/sqft
- Tax assessed value: $310,630
- Annual tax amount: $12,621
- Date on market: 7/15/2026
- Listing terms: Cash,Conventional
- Road surface type: Paved
Estimated market value
$862,400
$819,000 - $906,000
$4,723/mo
Price history
| Date | Event | Price |
|---|---|---|
| 7/20/2026 | Contingent | $899,000$251/sqft |
Source:  MichRIC #26035610 Report a problem MichRIC #26035610 Report a problem | ||
| 7/15/2026 | Listed for sale | $899,000$251/sqft |
Source: MichRIC #26035610 Report a problem | ||
Public tax history
| Year | Property taxes | Tax assessment |
|---|---|---|
| 2025 | $12,049 | $377,794 +5.3% |
| 2024 | -- | $358,873 +11.7% |
| 2023 | -- | $321,200 +9.3% |
| 2022 | -- | $294,000 +1.7% |
| 2021 | -- | $289,200 +1.4% |
| 2020 | $10,464 | $285,200 +3.7% |
| 2019 | -- | $275,100 +2% |
| 2018 | -- | $269,600 -0.6% |
| 2017 | -- | $271,100 +17.8% |
| 2016 | -- | $230,167 +0.3% |
| 2015 | -- | $229,479 +3.2% |
| 2014 | -- | $222,310 |
| 2013 | -- | $222,310 +2.4% |
| 2012 | -- | $217,100 +0.7% |
| 2011 | -- | $215,600 +1.3% |
| 2010 | -- | $212,800 +3.8% |
| 2009 | -- | $205,100 -4.3% |
| 2008 | -- | $214,400 +1.1% |
| 2007 | -- | $212,156 -12.6% |
| 2005 | -- | $242,800 +2.8% |
| 2004 | -- | $236,100 +2.7% |
| 2003 | -- | $230,000 +11% |
| 2002 | $6,285 +111.9% | $207,300 +4.7% |
| 2001 | $2,965 -0.8% | $198,000 +4% |
| 2000 | $2,988 -10.3% | $190,300 +10.3% |
| 1999 | $3,331 | $172,600 |
Find assessor info on the county website
Monthly payment
Est. payment
Payment breakdown
Explore the cost of this home by adjusting the details. Changes won't be saved.Climate risks
Neighborhood: Lake Forest
Nearby schools
GreatSchools rating
- NAAnn Arbor Preschool and Family CenterGrades: PK-KDistance: 2.3 mi
- 8/10Tappan Middle SchoolGrades: 6-8Distance: 3.6 mi
- 9/10Pioneer High SchoolGrades: 9-12Distance: 2.6 mi
Schools provided by the listing agent
- Elementary: Pattengill Elementary School
- Middle: Tappan Middle School
- High: Pioneer High School
Source: MichRIC. This data may not be complete. We recommend contacting the local school district to confirm school assignments for this home.
- $738,4004 bd3 ba2.5k sqft4075 Brookview Ct, Ann Arbor, MI 48108Off Market
- $904,2004 bd4 ba3.1k sqft4118 Brookview Ct, Ann Arbor, MI 48108Off Market
- $806,8006 bd4 ba3.5k sqft4110 Lake Forest Ct, Ann Arbor, MI 48108Off Market
- $702,3004 bd2 ba2.5k sqft4055 Brookview Ct, Ann Arbor, MI 48108Off Market
- $606,2003 bd2 ba2k sqft2017 Orchardview, Ann Arbor, MI 48108Off Market
- $891,0003 bd4 ba3.3k sqft4112 Brookview Ct, Ann Arbor, MI 48108Off Market
- $862,0005 bd4 ba3.6k sqft4122 Lake Forest Ct, Ann Arbor, MI 48108Off Market
- $1,086,4004 bd4 ba3.8k sqft2082 Rouse Creek Ct, Ann Arbor, MI 48108Off Market
A local agent can set up tours, give advice and negotiate with sellers.
Similar homes
- $999,0004 bd4 ba4.3k sqft4324 Lohr Rd, Ann Arbor, MI 48108For Sale
 MLS ID #26023612, Charles Hagy, Berkshire Hathaway HomeService. MichRIC
 - $750,0004 bd3 ba2.8k sqft1711 Cypress Pointe Ct, Ann Arbor, MI 48108For Sale
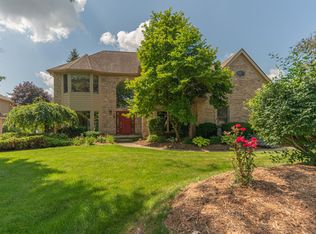 MLS ID #26034596, Howard Watts, Coldwell Banker Professionals. MichRIC
 - $700,0004 bd4 ba3.8k sqft1041 Bicentennial Pkwy, Ann Arbor, MI 48108For Sale
 MLS ID #26036278, Skyler A Sebring, eXp Realty LLC. MichRIC
 - $1,175,0004 bd4 ba4.6k sqft2515 Southwoods Trl, Ann Arbor, MI 48108For Sale
 MLS ID #26036132, Michael Penn, Real Estate One Inc. MichRIC
 - $850,0004 bd-- ba3.2k sqft1480 Regents Park Ct, Ann Arbor, MI 48108For SaleMLS ID #543297754, Peter J Jordan, Firm Foundations Realty Group. Realcomp II
- $850,0004 bd3 ba3.4k sqft3909 Ann Arbor Saline Rd, Ann Arbor, MI 48103For SaleMLS ID #26032504, Jade Mazzola, Berkshire Hathaway HomeService. MichRIC
- $685,0004 bd4 ba3.2k sqft3901 Highlander Way W, Ann Arbor, MI 48108For Sale
 MLS ID #20261040359, Auston Cook, Cook & Associates. Realcomp II
 - $675,0004 bd4 ba2.1k sqft2243 Sun Valley Dr, Ann Arbor, MI 48108For SaleMLS ID #26029540, Reece Dolezsar, The Charles Reinhart Company. MichRIC
- $799,9004 bd3 ba3.7k sqft1447 Bicentennial Pkwy, Ann Arbor, MI 48108For SaleMLS ID #26021614, Matthew Dejanovich, Real Estate One Inc. MichRIC
- $499,9003 bd3 ba1.8k sqft1696 W Ellsworth Rd, Ann Arbor, MI 48108For SaleMLS ID #26035598, Lisa Ridha, The Charles Reinhart Company. MichRIC
- $469,0003 bd3 ba1.9k sqft2132 Maple Creek Cir, Ann Arbor, MI 48108For SaleMLS ID #20261055843, Melissa A Socha, Modern Way Realty LLC. Realcomp II
- $695,0005 bd4 ba3.7k sqft3238 Honeysuckle Dr, Ann Arbor, MI 48103For SaleMLS ID #26035148, Linda Tenza, The Charles Reinhart Company. MichRIC
- $625,0004 bd4 ba3.1k sqft2812 Aspen Ridge Dr, Ann Arbor, MI 48103For SaleMLS ID #26035585, Howard Watts, Coldwell Banker Professionals. MichRIC
- $647,0005 bd4 ba3.5k sqft3200 Appleridge Dr, Ann Arbor, MI 48103For SaleMLS ID #20261051543, Shaina Bertrang, Woodward Square Realty, LLC. Realcomp II
- $799,9004 bd2 ba2.1k sqft1805 Anderson Ave, Ann Arbor, MI 48104For SaleMLS ID #26036687, Christopher Bergmans, The Charles Reinhart Company. MichRIC
- $769,9006 bd3 ba3.1k sqft1657 Wakerobin Ct, Ann Arbor, MI 48103For SaleMLS ID #26031321, Ilana Riback, @properties Christie's Int'lAA. MichRIC
- $699,9003 bd3 ba3.9k sqft5368 Pinnacle Ct, Ann Arbor, MI 48108For SaleMLS ID #26029962, Matthew Dejanovich, Real Estate One Inc. MichRIC
- $549,9993 bd2 ba2.8k sqft1335 Silo Ridge Dr, Ann Arbor, MI 48108For SaleMLS ID #26004192, Cheryl Clossick, Real Estate One Inc. MichRIC
- $614,9004 bd3 ba3k sqft552 Wishing Tree Lane Ann, Arbor, MI 48108For SaleMLS ID #26032594, Martin Bouma, Keller Williams Ann Arbor Mrkt. MichRIC
- $879,9004 bd3 ba2.1k sqft1324 Wells St, Ann Arbor, MI 48104For SaleMLS ID #26016837, Julie Picknell, The Charles Reinhart Company. MichRIC
