Skip main navigation
Sold for $58,000
  • $58,000

    4117 Brunswick Ave, Flint, MI 48507

    3beds
    1,808sqft
    Single Family Residence
    Built in 1949
    7,840.8 Square Feet Lot
    $58,100 Zestimate®
    $32/sqft
    $1,340 Estimated rent

    Home value

    $58,100

    $55,000 - $61,000

    $1,340/mo

    Zestimate® history
    Loading
    Loading...

    Owner options

    List your home for rent

    $1,340/mo

    Rent Zestimate®

    Find your next renter with Zillow Rental Manager. Plus, with online applications, you can quickly screen prospective tenants – for free.

    Learn more

    $1,340/mo

    Rent Zestimate®

    Refinance and save

    $313/mo

    Est. payment

    Refinancing to a lower rate could help reduce your monthly payments and save thousands over the life of the loan.

    See today's rates

    $313/mo

    Est. payment

    Explore your selling options

    Work with a Zillow partner agent

    Leverage their expertise and Zillow's premium Showcase listings to get your home seen by more buyers.

    Get started

    List with your own agent

    Get your home in front of millions of buyers by listing it on Zillow.

    Learn how to do it

    Sell it yourself

    Take full control of how buyers see your home on Zillow by listing For Sale by Owner (FSBO).

    List your home

    What's special

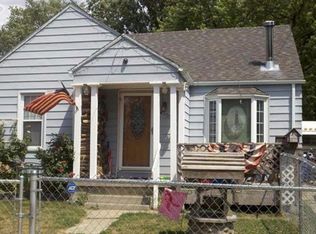
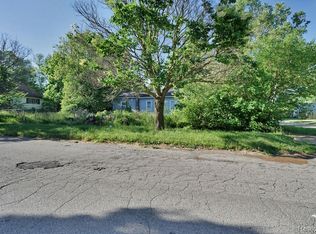
    Budget friendly charming 3 bedroom 3 bath home on a corner lot. Natural hardwood floors, large sunny vinyl windows, huge kitchen boasting 2 peninsula snack bars and lots of cupboard/counter space! Large pantry closet, too! Sitting room would be ideal for formal dining, office or media area. The basement has multiple daylight windows and is set up with an au-pair suite: Kitchen/dining area, livingroom, bedroom and full bath (Needs work). Perfect for multi-generational living or the college student! The house sits on a corner with fenced in area and a double lot. 1 car detached garage. Upstairs appliances, laundry and apartment stove stays (not hooked up). Seller would consider FHA/VA if buyer assumes any lender required repairs. This is a fantastic home for investors or future homeowner needing a budget friendly home. Occupied so please call for an appointment.

    Zillow last checked:

    Listing updated:

    Listed by:

    Michelle T Plunkett 810-569-3455,

    Red Carpet Keim Action Group 1

    Bought with:

    Rieley Gray, 6501432973

    Full Circle Real Estate Group LLC

    Source: MiRealSource,MLS#: 50204310MLS LogoOriginating MLS: East Central Association of REALTORS

    Facts & features

    Interior

    Bedrooms & bathrooms
    • Bedrooms: 3
    • Bathrooms: 3
    • Full bathrooms: 2
    • 1/2 bathrooms: 1
    Bedroom 1
    • Features: Wood
    • Level: Entry
    • Area: 156
    • Dimensions: 13 x 12
    Bedroom 2
    • Features: Carpet
    • Level: Entry
    • Area: 126
    • Dimensions: 14 x 9
    Bedroom 3
    • Features: Carpet
    • Level: Entry
    • Area: 126
    • Dimensions: 14 x 9
    Bathroom 1
    • Features: Vinyl
    • Level: Entry
    • Area: 40
    • Dimensions: 8 x 5
    Bathroom 2
    • Features: Vinyl
    • Level: Basement
    • Area: 35
    • Dimensions: 5 x 7
    Family room
    • Features: Wood
    • Level: Entry
    • Area: 168
    • Dimensions: 14 x 12
    Kitchen
    • Features: Vinyl
    • Level: Entry
    • Area: 180
    • Dimensions: 15 x 12
    Living room
    • Features: Wood
    • Level: Entry
    • Area: 180
    • Dimensions: 15 x 12
    Heating
    • Forced Air, Natural Gas
    Appliances
    • Included: Dryer, Freezer, Range/Oven, Refrigerator, Washer
    • Laundry: In Basement
    Features
    • Flooring: Hardwood, Vinyl, Wood, Carpet, Concrete
    • Basement: Block,Daylight,Finished,Interior Entry
    • Number of fireplaces: 1
    • Fireplace features: Free Standing Fireplace
    Interior area
    • Total structure area: 2,069
    • Total interior livable area: 1,808 sqft
    • Finished area above ground: 1,208
    • Finished area below ground: 600

    Property

    Parking
    • Total spaces: 1
    • Parking features: Garage, Detached, Electric in Garage, Garage Door Opener
    • Garage spaces: 1
    Features
    • Levels: One
    • Stories: 1
    • Patio & porch: Porch
    • Frontage type: Road
    • Frontage length: 80
    Lot
    • Size: 7,840 sqft
    • Dimensions: 80 x 100
    • Features: Subdivision, Sidewalks, City Lot
    Details
    • Parcel number: 4130108005
    • Special conditions: Private,Standard

    Construction

    Type & style
    • Home type: SingleFamily
    • Architectural style: Ranch
    • Property subtype: Single Family Residence
    Materials
    • Vinyl Siding
    • Foundation: Basement
    Condition
    • Year built: 1949

    Utilities & green energy

    • Sewer: Public Sanitary
    • Water: Public

    Community & neighborhood

    Location
    • Region: Flint
    • Subdivision: Atherton Park

    Other

    Other facts
    • Listing agreement: Exclusive Right To Sell
    • Listing terms: Cash,Conventional

    Price history

    DateEventPrice
    6/10/2026Sold$58,000-12.1%$32/sqft
    Source: MiRealSource #50204310 Report a problem
    6/10/2026Pending sale$66,000$37/sqft
    Source: MiRealSource #50204310 Report a problem
    4/20/2026Listed for sale$66,000+145.4%$37/sqft
    Source: Realcomp II #20261024751 Report a problem
    1/8/2014Sold$26,900$15/sqft
    Source: Public Record Report a problem

    Public tax history

    YearProperty taxesTax assessment
    2025$1,269 +2.5%$28,000 -2.8%
    2024$1,238 $28,800 +23.6%
    2023-- $23,300 +11%
    2022-- $21,000 +11.7%
    2021-- $18,800
    2020-- $18,800 -3.6%
    2019-- $19,500 +19.6%
    2018-- $16,300
    2017-- --
    2016-- --
    2015-- --
    2014-- --
    2012-- $19,900 -27.9%
    2011-- $27,600 -24.4%
    2010-- $36,500 -13.3%
    2008$1,335 +9.8%$42,100 +11.4%
    2006$1,217 +65.3%$37,800
    2005$736 +11%$37,800 +26%
    2004$663 +5.4%$30,000 +46%
    2003$629 -2%$20,554 +1.5%
    2002$642 +12.3%$20,251 -18%
    2001$572 +1%$24,700 +5.1%
    2000$566 $23,500

    Find assessor info on the county website

    Neighborhood: 48507

    Nearby schools

    GreatSchools rating
    Schools provided by the listing agent
    • District: Flint City School District

    Source: MiRealSource. This data may not be complete. We recommend contacting the local school district to confirm school assignments for this home.

    Get a cash offer in 3 minutes
    Find out how much your home could sell for in as little as 3 minutes with a no-obligation cash offer.
    Estimated market value
    $58,100
    Get a cash offer in 3 minutes
    Find out how much your home could sell for in as little as 3 minutes with a no-obligation cash offer.
    Estimated market value
    $58,100