Skip main navigation
Sold
  • $399,900

    4117 Crestlane Dr, Hudsonville, MI 49426

    3beds
    2,281sqft
    Single Family Residence
    Built in 1974
    0.58 Acres Lot
    $413,400 Zestimate®
    $175/sqft
    $3,038 Estimated rent

    Home value

    $413,400

    $389,000 - $438,000

    $3,038/mo

    Zestimate® history
    Loading
    Loading...

    Owner options

    List your home for rent

    $3,038/mo

    Rent Zestimate®

    Find your next renter with Zillow Rental Manager. Plus, with online applications, you can quickly screen prospective tenants – for free.

    Learn more

    $3,038/mo

    Rent Zestimate®

    Refinance and save

    $2,500/mo

    Est. payment

    Refinancing to a lower rate could help reduce your monthly payments and save thousands over the life of the loan.

    See today's rates

    $2,500/mo

    Est. payment

    Explore your selling options

    Work with a Zillow partner agent

    Leverage their expertise and Zillow's premium Showcase listings to get your home seen by more buyers.

    Get started

    List with your own agent

    Get your home in front of millions of buyers by listing it on Zillow.

    Learn how to do it

    Sell it yourself

    Take full control of how buyers see your home on Zillow by listing For Sale by Owner (FSBO).

    List your home

    What's special

    Modern finishesHeated in-ground poolPartially fenced in yardMature treesOpen floor planDeck areaRenovated kitchen
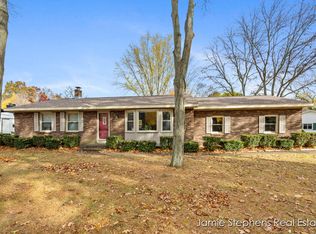
    Beautifully updated ranch featuring a bright, open floor plan and stylish modern finishes throughout. The fully renovated kitchen includes white shaker cabinets, new countertops and stainless steel appliances. The spacious living areas offer warm toned vinyl plank flooring, recessed lighting, and a cozy fireplace with custom built-ins — ideal for entertaining or relaxing. The home's layout provides easy living and great flow between the kitchen, dining, and family spaces. Thoughtful updates include new lighting, fixtures, paint, and trim throughout. Step outside to your private backyard retreat featuring a heated in-ground pool, expansive patio, and deck area perfect for outdoor dining and entertaining. Surrounded by mature trees, a partially fenced in yard and a shed in the back for your outdoor storage needs. Conveniently located near parks, schools, and local amenities, this move-in-ready home combines modern comfort with timeless ranch-style charm. Call For your private showing!

    Zillow last checked:

    Listing updated:

    Listed by:

    Brent S Lubbers 616-836-3028,

    City2Shore Real Estate

    Bought with:

    Eric Elliott, 6506045606

    Home Realty LLC

    Source: MichRIC,MLS#: 25057806MLS Logo

    Facts & features

    Interior

    Bedrooms & bathrooms
    • Bedrooms: 3
    • Bathrooms: 2
    • Full bathrooms: 2
    • Main level bedrooms: 3
    Primary bedroom
    • Level: Main
    • Area: 156
    • Dimensions: 12.00 x 13.00
    Bedroom 2
    • Level: Main
    • Area: 169
    • Dimensions: 13.00 x 13.00
    Bedroom 3
    • Level: Main
    • Area: 121
    • Dimensions: 11.00 x 11.00
    Primary bathroom
    • Level: Main
    • Area: 64
    • Dimensions: 8.00 x 8.00
    Bathroom 1
    • Level: Main
    • Area: 42
    • Dimensions: 6.00 x 7.00
    Dining area
    • Level: Main
    • Area: 132
    • Dimensions: 12.00 x 11.00
    Kitchen
    • Level: Main
    • Area: 120
    • Dimensions: 12.00 x 10.00
    Living room
    • Level: Main
    • Area: 260
    • Dimensions: 13.00 x 20.00
    Recreation
    • Level: Main
    • Area: 216
    • Dimensions: 12.00 x 18.00
    Heating
    • Forced Air
    Cooling
    • Central Air
    Appliances
    • Included: Dishwasher, Disposal, Dryer, Microwave, Oven, Range, Refrigerator, Washer
    • Laundry: Lower Level
    Features
    • Ceiling Fan(s)
    • Flooring: Engineered Hardwood
    • Windows: Screens, Replacement
    • Basement: Crawl Space,Daylight,Full
    • Number of fireplaces: 1
    • Fireplace features: Family Room
    Interior area
    • Total structure area: 1,556
    • Total interior livable area: 2,281 sqft
    • Finished area below ground: 0

    Property

    Parking
    • Total spaces: 2
    • Parking features: Attached, Garage Door Opener
    • Garage spaces: 2
    Features
    • Stories: 1
    • Has private pool: Yes
    • Pool features: In Ground
    Lot
    • Size: 0.58 Acres
    • Dimensions: 64 x 394
    Details
    • Additional structures: Shed(s)
    • Parcel number: 701419276014
    • Zoning description: Res

    Construction

    Type & style
    • Home type: SingleFamily
    • Architectural style: Ranch
    • Property subtype: Single Family Residence
    Materials
    • Aluminum Siding, Brick, Wood Siding
    • Roof: Composition
    Condition
    • New construction: No
    • Year built: 1974

    Utilities & green energy

    • Sewer: Septic Tank
    • Water: Public
    • Utilities for property: Natural Gas Available, Electricity Available, Cable Available, Natural Gas Connected

    Community & HOA

    Location
    • Region: Hudsonville

    Financial & listing details

    • Price per square foot: $175/sqft
    • Tax assessed value: $131,100
    • Annual tax amount: $4,328
    • Date on market: 11/11/2025
    • Listing terms: Cash,Conventional
    • Electric utility on property: Yes
    • Road surface type: Paved

    Price history

    DateEventPrice
    12/19/2025Sold$399,900$175/sqft
    Source: MichRIC #25057806 Report a problem
    11/14/2025Pending sale$399,900$175/sqft
    Source: MichRIC #25057806 Report a problem
    11/12/2025Listed for sale$399,900+12.6%$175/sqft
    Source: MichRIC #25057806 Report a problem
    7/1/2023Listing removed--
    Source: Realcomp II #65021019997 Report a problem
    5/25/2022Sold$355,000+11%$156/sqft
    Source: RE/MAX of Michigan Solds #22013705_49426 Report a problem
    4/26/2022Pending sale$319,900$140/sqft
    Source: MichRIC #22013705 Report a problem
    4/21/2022Listed for sale$319,900+5.6%$140/sqft
    Source: MichRIC #22013705 Report a problem
    7/13/2021Sold$303,000+10.2%$133/sqft
    Source: Public Record Report a problem
    6/7/2021Pending sale$274,900$121/sqft
    Source: MichRIC #21019997 Report a problem
    6/1/2021Listed for sale$274,900$121/sqft
    Source: MichRIC #21019997 Report a problem

    Public tax history

    YearProperty taxesTax assessment
    2025-- --
    2024-- --
    2023-- --
    2022$306 --
    2021-- --
    2020-- $80,241 +4.3%
    2018$2,104 +2.9%$76,900 -19.1%
    2017$2,044 $95,100 +8.2%
    2016$2,044 $87,900 +5.8%
    2015$2,044 +4.8%$83,100 +7.2%
    2014$1,951 $77,500 +7.5%
    2013-- $72,100 +2%
    2012-- $70,700 -5.9%
    2011-- $75,100 +0.4%
    2009-- $74,800 -18.2%
    2008-- $91,449 +5.6%
    2005-- $86,624 -6.3%
    2004-- $92,467 +4%
    2003-- $88,911 +2.6%
    2002-- $86,624 +5%
    2001-- $82,499
    Find assessor info on the county website

    Neighborhood: 49426

    Nearby schools

    GreatSchools rating
    Get a cash offer in 3 minutes
    Find out how much your home could sell for in as little as 3 minutes with a no-obligation cash offer.
    Estimated market value
    $413,400
    Get a cash offer in 3 minutes
    Find out how much your home could sell for in as little as 3 minutes with a no-obligation cash offer.
    Estimated market value
    $413,400