Welcome to this completely updated contemporary masterpiece offering over 4,500 sq ft of beautifully designed living space, nestled on a private 1.2-acre wooded lot. With 5 spacious bedrooms, 3.5 luxurious baths, and a layout designed for both comfort and entertaining this home is anything but ordinary. From the moment you step inside, you’ll be captivated by soaring ceilings, abundant skylights, and gleaming hardwood floors. Nearly every room boasts unique ceiling details that add architectural interest and elegance. The heart of the home is the updated open-concept kitchen featuring granite countertops, an L-shaped island with seating and a gas cooktop, double ovens, tray ceiling with accent lighting and cherry wood cabinets with pullouts that flow into the casual dining area for additional storage. The kitchen flows seamlessly into the great room with 18’ vaulted ceilings and a dual-sided gas fireplace that is open to the living room creating a warm inviting spaces for gatherings. Main-floor primary suite serves as a serene retreat with private deck access, a spa-inspired ensuite featuring double sinks, makeup area, luxurious 6x6 tiled shower, heated floors and walk-in closet. Half a flight up you’ll find two additional bedrooms and an updated full bath. Continue upward to a versatile family/rec room and office area with a balcony overlooking the main level—ideal for remote work or creative space. The finished lower level includes a second family room with new egress windows, two additional large bedrooms, and an updated full bath—perfect for guests. Step outside to enjoy a large deck overlooking a lush green lawn surrounded by natural woods perfect to entertain friends or Relax in the hot tub under the stars. Additional features include a 3.5-car sideload garage, circular driveway, 12x12 storage shed, 2017 roof, 2022 high-efficiency furnace & A/C and 2021 hot water heater. Enjoy the peace of country living with the convenience of being just minutes from shopping, dining, and entertainment. This extraordinary home truly has it all—schedule your private showing today!
Sold for $610,000
$610,000
4117 E Old Pine Trl, Midland, MI 48642
5beds
3,525sqft
Single Family Residence
Built in 1992
1.2 Acres Lot
$643,100 Zestimate®
$173/sqft
$3,115 Estimated rent
Home value
$643,100
Estimated sales range
Not available
$3,115/mo
Zestimate® history
Owner options
List your home for rent
$3,115/mo
Rent Zestimate®
Find your next renter with Zillow Rental Manager. Plus, with online applications, you can quickly screen prospective tenants – for free.
$3,115/mo
Rent Zestimate®
Refinance and save
$4,026/mo
Est. payment
Refinancing to a lower rate could help reduce your monthly payments and save thousands over the life of the loan.
$4,026/mo
Est. payment
Explore your selling options
Work with a Zillow partner agent
Leverage their expertise and Zillow's premium Showcase listings to get your home seen by more buyers.
Get startedList with your own agent
Get your home in front of millions of buyers by listing it on Zillow.
Learn how to do itSell it yourself
Take full control of how buyers see your home on Zillow by listing For Sale by Owner (FSBO).
List your homeWhat's special
Dual-sided gas fireplaceHot tubL-shaped island with seatingCircular drivewayOffice areaLush green lawnSpa-inspired ensuite
Zillow last checked:
Listing updated:
Listed by:
Tina Patnode,
Century 21 Signature Realty Midland
Bought with:
Paul Clarke, 6501418700
Modern Realty
Source: MIDMLS,MLS#: 50178071
Facts & features
Interior
Bedrooms & bathrooms
- Bedrooms: 5
- Bathrooms: 4
- Full bathrooms: 3
- 1/2 bathrooms: 1
Rooms
- Room types: Den/Study/Lib, Entry, Family Room, First Floor Bedroom, First Floor Laundry, First Flr Primary Bedroom, Great Room, Living Room, Loft, Recreation Room, Utility/Laundry Room, Workshop, Primary Bedroom, Primary Bathroom, Home Office, Bonus Room, Basement Full Bath, First Flr Lavatory, First Flr Full Bathroom, Second Flr Full Bathroom, Breakfast Nook/Room, Eat-In Kitchen, Formal Dining Room
Bedroom 1
- Features: Carpet
- Level: First
- Area: 255
- Dimensions: 17 x 15
Bedroom 2
- Features: Carpet
- Level: Second
- Area: 204
- Dimensions: 17 x 12
Bedroom 3
- Features: Carpet
- Level: Second
- Area: 216
- Dimensions: 18 x 12
Bedroom 4
- Features: Carpet
- Level: Lower
- Area: 180
- Dimensions: 15 x 12
Bedroom 5
- Features: Carpet
- Level: Lower
- Area: 195
- Dimensions: 15 x 13
Bathroom 1
- Features: Ceramic Floor
- Level: First
- Area: 143
- Dimensions: 13 x 11
Bathroom 2
- Features: Ceramic Floor
- Level: Second
- Area: 50
- Dimensions: 10 x 5
Bathroom 3
- Features: Ceramic Floor
- Level: Lower
- Area: 64
- Dimensions: 8 x 8
Dining room
- Features: Wood Floor
- Level: First
- Area: 156
- Dimensions: 13 x 12
Family room
- Features: Carpet
- Level: Third
- Area: 420
- Dimensions: 20 x 21
Kitchen
- Features: Wood Floor
- Level: First
- Area: 255
- Dimensions: 17 x 15
Living room
- Features: Carpet
- Level: First
- Area: 224
- Dimensions: 16 x 14
Office
- Features: Carpet
- Level: Third
- Area: 225
- Dimensions: 15 x 15
Heating
- Natural Gas, Forced Air
Cooling
- Ceiling Fan(s), Central Air
Appliances
- Included: Dishwasher, Disposal, Dryer, Microwave, Range/Oven, Refrigerator, Washer, Gas Water Heater
- Laundry: First Level, Wood Floor
Features
- 9 ft + Ceilings, Interior Balcony, Cathedral/Vaulted Ceiling, Walk-In Closet(s)
- Flooring: Ceramic, Hardwood, Ceramic, Carpet, Carpet, Carpet, Carpet, Carpet, Carpet, Wood, Carpet, Carpet, Wood, Carpet, Carpet, Ceramic, Ceramic, Wood, Ceramic
- Windows: Window Treatments, Skylight(s), Storms/Screens
- Basement: Egress/Daylight Windows,Finished,Full,Sump Pump
- Has fireplace: Yes
- Fireplace features: Gas, Great Room, Living Room
Interior area
- Total structure area: 35,251,945
- Total interior livable area: 3,525 sqft
- Finished area below ground: 1,000
Property
Parking
- Total spaces: 3.5
- Parking features: Attached, Electric in Garage, Heated Garage, Garage Faces Side
- Attached garage spaces: 3.5
Features
- Levels: Two
- Stories: 2
- Patio & porch: Deck, Porch
- Exterior features: Lawn Sprinkler
- Has spa: Yes
- Spa features: Exterior Spa/Hot Tub
- Frontage type: Road
- Frontage length: 162
Lot
- Size: 1.2 Acres
- Dimensions: 162 x 325
- Features: Deep Lot - 150+ Ft., Large Lot - 65+ Ft., Treed
Details
- Additional structures: Shed(s)
- Parcel number: 09085200120000
- Zoning description: Residential
Construction
Type & style
- Home type: SingleFamily
- Architectural style: Contemporary
- Property subtype: Single Family Residence
Materials
- Brick, Cedar
- Foundation: Basement
Condition
- Year built: 1992
Utilities & green energy
- Sewer: Septic Tank
- Water: Public
- Utilities for property: Cable/Internet Avail.
Community & HOA
Community
- Subdivision: WOODLAND ESTATES
HOA
- Has HOA: No
Location
- Region: Midland
Financial & listing details
- Price per square foot: $173/sqft
- Tax assessed value: $555,800
- Annual tax amount: $10,167
- Price range: $610K - $610K
- Date on market: 6/12/2025
- Cumulative days on market: 61 days
- Listing terms: Cash,Conventional,FHA
- Ownership: Private
- Road surface type: Paved
Price history
| Date | Event | Price |
|---|---|---|
| 11/7/2025 | Sold | $610,000-1.6%$173/sqft |
Source:  MIDMLS #50178071 Report a problem MIDMLS #50178071 Report a problem | ||
| 10/14/2025 | Pending sale | $620,000$176/sqft |
Source: MIDMLS #50178071 Report a problem | ||
| 7/30/2025 | Price change | $620,000-3.1%$176/sqft |
Source: MIDMLS #50178071 Report a problem | ||
| 6/27/2025 | Price change | $640,000-1.5%$182/sqft |
Source: MIDMLS #50178071 Report a problem | ||
| 6/12/2025 | Listed for sale | $650,000$184/sqft |
Source: MIDMLS #50178071 Report a problem | ||
Public tax history
| Year | Property taxes | Tax assessment |
|---|---|---|
| 2025 | $10,167 +4.8% | $277,900 +1.3% |
| 2024 | $9,697 +9.7% | $274,300 +14.5% |
| 2023 | $8,843 | $239,600 +19.5% |
| 2022 | -- | $200,500 +3.6% |
| 2021 | -- | $193,600 -0.7% |
| 2020 | -- | $195,000 +6.2% |
| 2019 | -- | $183,700 |
| 2018 | -- | $183,700 -2.8% |
| 2017 | -- | $188,900 -4% |
| 2016 | -- | $196,700 +0.7% |
| 2014 | -- | $195,300 -0.8% |
| 2013 | -- | $196,900 |
| 2012 | -- | $196,900 +2.7% |
| 2011 | -- | $191,800 -0.3% |
| 2010 | -- | $192,400 |
| 2009 | -- | $192,400 |
| 2008 | -- | $192,400 +0.1% |
| 2007 | -- | $192,300 +0.1% |
| 2006 | -- | $192,200 +2.3% |
| 2005 | -- | $187,800 -2.8% |
| 2004 | -- | $193,300 |
| 2003 | -- | $193,300 |
Find assessor info on the county website
Neighborhood: 48642
Nearby homes
- $1,009,2006 bd6 ba4.7k sqft4133 E Old Pine Trl, Midland, MI 48642Off Market
- $580,1005 bd4 ba2.9k sqft4101 E Old Pine Trl, Midland, MI 48642Off Market
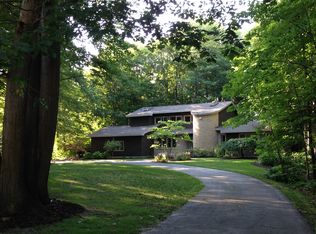
- $672,2005 bd4 ba3.7k sqft4116 Spring Hill Rd, Midland, MI 48642Off Market
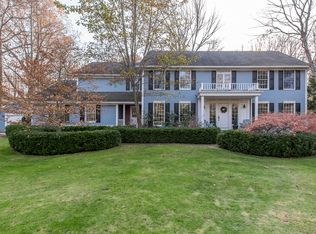
- $504,100-- bd2 ba-- sqft4130 Spring Hill Rd, Midland, MI 48642Off Market
- $40,000-- bd-- ba-- sqft4147 E Old Pine Trl, Midland, MI 48642Off Market
- $532,800-- bd2 ba-- sqft4087 E Old Pine Trl, Midland, MI 48642Off Market
- $402,8003 bd2 ba-- sqft4114 E Old Pine Trl, Midland, MI 48642Off Market
- $630,800-- bd3 ba-- sqft2366 N Deer Valley Dr, Midland, MI 48642Off Market
Nearby schools
GreatSchools rating
- 8/10Siebert SchoolGrades: K-5Distance: 2.7 mi
- 9/10Jefferson Middle SchoolGrades: 6-8Distance: 2.5 mi
- 9/10H.H. Dow High SchoolGrades: 9-12Distance: 4.6 mi
Schools provided by the listing agent
- Middle: Jefferson
- High: HH DOW
- District: Midland Public Schools
Source: MIDMLS. This data may not be complete. We recommend contacting the local school district to confirm school assignments for this home.


Get pre-qualified for a loan
At Zillow Home Loans, we can pre-qualify you in as little as 5 minutes with no impact to your credit score.An equal housing lender. NMLS #10287.
- Michigan
- Midland County
- Midland
- 48642
- 4117 E Old Pine Trl
Nearby cities
Nearby zip codes
Other Midland Topics
