Welcome to the Eileen Revival at 4117 Eileen Dr and exceptional full renovation by Flipping Cincy, curated by an award-winning HGTV designer. This 4 bed, 2 full bath home offers 1,600+ sq ft of refined, open-concept living with elevated finishes throughout. Renovated to the studs with permits, no detail overlooked. The designer kitchen features custom cabinetry, quartz countertops, and stainless steel appliances. Luxurious baths, new flooring, windows, roof, siding, plumbing, electrical, plus new A/C and mini-split systems provide comfort and efficiency. Enjoy a private, level fenced yard, new driveway, stamped patio, and welcoming front porch. Prime location near Oakley, Hyde Park, I-71, and downtown. 10-year tax abatement eligible. Agent owned. All offers due by 2:00 PM on Friday, May 15. Seller will review all offers and respond on Friday. Seller reserves the right to accept an offer at anytime prior to the deadline.
Sold for $602,000
$602,000
4117 Eileen Dr, Cincinnati, OH 45209
4beds
1,622sqft
Single Family Residence
Built in 1911
5,619 Square Feet Lot
$605,500 Zestimate®
$371/sqft
$3,069 Estimated rent
Home value
$605,500
$575,000 - $636,000
$3,069/mo
Zestimate® history
Owner options
List your home for rent
$3,069/mo
Rent Zestimate®
Find your next renter with Zillow Rental Manager. Plus, with online applications, you can quickly screen prospective tenants – for free.
$3,069/mo
Rent Zestimate®
Refinance and save
$3,272/mo
Est. payment
Refinancing to a lower rate could help reduce your monthly payments and save thousands over the life of the loan.
$3,272/mo
Est. payment
Explore your selling options
Work with a Zillow partner agent
Leverage their expertise and Zillow's premium Showcase listings to get your home seen by more buyers.
Get startedList with your own agent
Get your home in front of millions of buyers by listing it on Zillow.
Learn how to do itSell it yourself
Take full control of how buyers see your home on Zillow by listing For Sale by Owner (FSBO).
List your homeWhat's special
Custom cabinetryStainless steel appliancesWelcoming front porchElevated finishes throughoutNew drivewayPrivate level fenced yardStamped patio
Zillow last checked:
Listing updated:
Listed by:
Kevin Geraci 513-324-0536,
RE/MAX Preferred Group 513-533-4111
Bought with:
Tom Deutsch Jr., 2003017346
Coldwell Banker Realty
Zachariah Meyer, 2015000422
Coldwell Banker Realty
Source: Cincy MLS,MLS#: 1878453 Originating MLS: Cincinnati Area Multiple Listing Service
Originating MLS: Cincinnati Area Multiple Listing Service
Facts & features
Interior
Bedrooms & bathrooms
- Bedrooms: 4
- Bathrooms: 2
- Full bathrooms: 2
Primary bedroom
- Features: Wood Floor
- Level: Second
- Area: 168
- Dimensions: 14 x 12
Bedroom 2
- Level: Second
- Area: 168
- Dimensions: 14 x 12
Bedroom 3
- Level: Second
- Area: 100
- Dimensions: 10 x 10
Bedroom 4
- Level: Third
- Area: 364
- Dimensions: 28 x 13
Bedroom 5
- Area: 0
- Dimensions: 0 x 0
Primary bathroom
- Features: Tile Floor, Tub w/Shower, Marb/Gran/Slate
Bathroom 1
- Features: Full
- Level: Second
Bathroom 2
- Features: Full
- Level: First
Dining room
- Features: Chandelier, Walkout, Wood Floor
- Level: First
- Area: 140
- Dimensions: 14 x 10
Family room
- Area: 0
- Dimensions: 0 x 0
Kitchen
- Features: Pantry, Quartz Counters, Eat-in Kitchen, Walkout, Gourmet, Kitchen Island, Wood Cabinets, Wood Floor
- Area: 210
- Dimensions: 14 x 15
Living room
- Features: Walkout, Fireplace, Wood Floor
- Area: 210
- Dimensions: 15 x 14
Office
- Area: 0
- Dimensions: 0 x 0
Heating
- Mini-Split, ENERGY STAR Qualified Equipment, Forced Air, Gas, Gas Furn EF Rtd 95%+
Cooling
- SEER Rated 16+, Central Air, ENERGY STAR Qualified Equipment, Mini-Split
Appliances
- Included: Dishwasher, Disposal, Gas Cooktop, Microwave, Oven/Range, Refrigerator, Electric Water Heater
Features
- High Ceilings, Crown Molding, Recessed Lighting
- Doors: Multi Panel Doors
- Windows: Low Emissivity Windows, Slider, Double Hung, Double Pane Windows, Vinyl, ENERGY STAR Qualified Windows, Insulated Windows
- Basement: Full,Bath/Stubbed,Concrete,Unfinished,Glass Blk Wind
- Number of fireplaces: 1
- Fireplace features: Insert, Electric, Living Room
Interior area
- Total structure area: 1,622
- Total interior livable area: 1,622 sqft
Property
Parking
- Parking features: On Street, Driveway
- Has uncovered spaces: Yes
Features
- Stories: 3
- Patio & porch: Patio, Porch
- Fencing: Metal,Privacy,Wood
Lot
- Size: 5,619 Square Feet
- Features: Less than .5 Acre
Details
- Parcel number: 0490003002300
- Zoning description: Residential
Construction
Type & style
- Home type: SingleFamily
- Architectural style: Traditional
- Property subtype: Single Family Residence
Materials
- Vinyl Siding
- Foundation: Concrete Perimeter
- Roof: Shingle
Condition
- New construction: No
- Year built: 1911
Utilities & green energy
- Electric: 220 Volts
- Gas: Natural
- Sewer: Public Sewer
- Water: Public
Community & HOA
Community
- Security: Carbon Monoxide Detector(s), Smoke Alarm
HOA
- Has HOA: No
Location
- Region: Cincinnati
Financial & listing details
- Price per square foot: $371/sqft
- Tax assessed value: $255,420
- Annual tax amount: $4,880
- Date on market: 5/14/2026
- Listing terms: No Special Financing,Conventional
Price history
| Date | Event | Price |
|---|---|---|
| 6/5/2026 | Sold | $602,000+4.7%$371/sqft |
Source:  Cincy MLS #1878453 Report a problem Cincy MLS #1878453 Report a problem | ||
| 5/15/2026 | Pending sale | $575,000$355/sqft |
Source: Cincy MLS #1878453 Report a problem | ||
| 5/14/2026 | Listed for sale | $575,000+391.5%$355/sqft |
Source: Cincy MLS #1878453 Report a problem | ||
| 1/16/2026 | Sold | $117,000$72/sqft |
Source: Public Record Report a problem | ||
Public tax history
| Year | Property taxes | Tax assessment |
|---|---|---|
| 2024 | $4,738 -3.2% | $89,397 |
| 2023 | $4,895 +3.9% | $89,397 +14.5% |
| 2022 | $4,713 -13.1% | $78,075 |
| 2021 | $5,426 | $78,075 +0% |
| 2020 | $5,426 +9.1% | $78,074 +20% |
| 2019 | $4,972 +3.8% | $65,061 0% |
| 2018 | $4,789 | $65,062 |
| 2017 | $4,789 +43% | $65,062 +31.1% |
| 2016 | $3,350 | $49,641 |
| 2015 | $3,350 -0.5% | $49,641 |
| 2014 | $3,367 +7.1% | $49,641 +9% |
| 2013 | $3,143 +2.3% | $45,543 |
| 2012 | $3,074 +1.5% | $45,543 |
| 2011 | $3,027 -0.6% | $45,543 -8.5% |
| 2010 | $3,047 +1.7% | $49,795 |
| 2009 | $2,995 +1.5% | $49,795 |
| 2008 | $2,952 +33.4% | $49,795 +17% |
| 2007 | $2,213 +1.1% | $42,560 |
| 2006 | $2,188 -1.1% | $42,560 |
| 2005 | $2,214 +17.6% | $42,560 +20% |
| 2003 | $1,883 +6.7% | $35,455 |
| 2002 | $1,765 +9.2% | $35,455 +16.3% |
| 2001 | $1,616 +3.4% | $30,485 |
| 2000 | $1,563 | $30,485 |
Find assessor info on the county website
Neighborhood: Oakley
Nearby homes
- $384,5003 bd2 ba1.4k sqft4119 Eileen Dr, Cincinnati, OH 45209Off Market
- $321,4002 bd2 ba1.3k sqft4115 Eileen Dr, Cincinnati, OH 45209Off Market
- $--1 bd1 ba1k sqft4115 Eileen Dr #2, Cincinnati, OH 45209Off Market

- $393,2001 bd1 ba525 sqft4115 Eileen Dr #1, Cincinnati, OH 45209Off Market
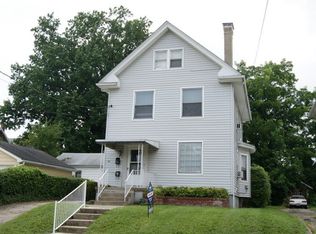
- $305,5004 bd1 ba1.4k sqft4121 Eileen Dr, Cincinnati, OH 45209Off Market
- $650,3005 bd3 ba2.3k sqft4201 Eileen Dr, Cincinnati, OH 45209Off Market
- $387,3003 bd2 ba1.7k sqft2782 Minot Ave, Cincinnati, OH 45209Off Market
- $467,8004 bd2 ba1.6k sqft4114 Millsbrae Ave, Cincinnati, OH 45209Off Market
Nearby schools
GreatSchools rating
- 7/10Hyde Park SchoolGrades: K-7Distance: 1.1 mi
- 3/10Withrow University High SchoolGrades: 7-12Distance: 1 mi
- 6/10Clark Montessori High SchoolGrades: 7-12Distance: 1.1 mi
Get a cash offer in 3 minutes
Find out how much your home could sell for in as little as 3 minutes with a no-obligation cash offer.
Estimated market value
$605,500
Get a cash offer in 3 minutes
Find out how much your home could sell for in as little as 3 minutes with a no-obligation cash offer.
Estimated market value
$605,500
- Ohio
- Hamilton County
- Cincinnati
- 45209
- Oakley
- 4117 Eileen Dr
Nearby cities
Nearby neighborhoods
Nearby zip codes
Other Cincinnati Topics
