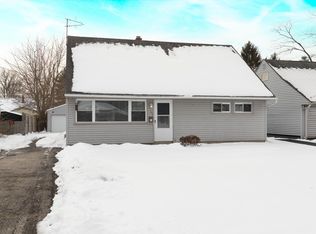
Welcome to 4117 Elbern Avenue in Whitehall, Ohio--an ORIGINAL OWNER and charming as can be offering flexible living space in the desirable Whitehall City School District. This 4-bedroom (potentially 5-bedroom) home with 2 full bathrooms provides a floor plan ideal for a variety of living needs. **NEW HVAC June 2025**
Step inside to a spacious living room (owner built custom shelves in the living room!) that flows into a versatile family room that could easily serve as a fifth bedroom, home office, or flex space (with the cutest bay window!). The eat-in kitchen offers convenient access to a bright and inviting three-season room filled with natural light--perfect for morning coffee or relaxing while overlooking the fully fenced backyard. The main level also features two generously sized bedrooms, a full bathroom, and first-floor laundry for added convenience.
Upstairs, you'll find two additional bedrooms and a second full bath, offering privacy for guests, family members, or work-from-home options.
Outside, enjoy a fenced backyard ideal for pets, play, gardening, or entertaining. The oversized two-car detached garage provides ample storage, workshop space, and off-street parking.
Located near shopping, dining, parks, and major highways, this home offers comfort, space, and convenience. If you're searching for a 4-bedroom home in Whitehall, OH with a fenced yard, first-floor laundry, and oversized garage, this one is a must-see. ******$15,000 Community Home Grant**** Ask your agent for details
Sold for $255,000
Zillow last checked:
Listing updated:
Bought with:
Dana Sue Kitchin, 2021002702
Red 1 Realty
Source: Columbus and Central Ohio Regional MLS ,MLS#: 226003922
Price history
| Date | Event | Price |
|---|---|---|
| 8/10/2026 | Sold | $255,000-3.7%$185/sqft |
Source:  Columbus and Central Ohio Regional MLS #226003922 Report a problem Columbus and Central Ohio Regional MLS #226003922 Report a problem | ||
| 5/12/2026 | Contingent | $264,900$193/sqft |
Source: Columbus and Central Ohio Regional MLS #226003922 Report a problem | ||
| 4/24/2026 | Price change | $264,900-1.9%$193/sqft |
Source: Columbus and Central Ohio Regional MLS #226003922 Report a problem | ||
| 4/13/2026 | Price change | $269,900-1.9%$196/sqft |
Source: Columbus and Central Ohio Regional MLS #226003922 Report a problem | ||
| 2/23/2026 | Listed for sale | $275,000$200/sqft |
Source: Columbus and Central Ohio Regional MLS #226003922 Report a problem | ||
| 2/17/2026 | Contingent | $275,000$200/sqft |
Source: Columbus and Central Ohio Regional MLS #226003922 Report a problem | ||
| 2/11/2026 | Listed for sale | $275,000$200/sqft |
Source: Columbus and Central Ohio Regional MLS #226003922 Report a problem | ||
Get a cash offer in 3 minutes
Find out how much your home could sell for in as little as 3 minutes with a no-obligation cash offer.
Estimated market value
$254,800
