Skip main navigation
Sold for $944,800
  • $944,800

    4117 Enfield Ridge Dr, Cary, NC 27519

    4beds
    3,200sqft
    Single Family Residence
    Built in 2009
    5,662 Square Feet Lot
    $901,700 Zestimate®
    $295/sqft
    $3,321 Estimated rent

    Home value

    $901,700

    $857,000 - $947,000

    $3,321/mo

    Zestimate® history
    Loading
    Loading...

    Owner options

    List your home for rent

    $3,321/mo

    Rent Zestimate®

    Find your next renter with Zillow Rental Manager. Plus, with online applications, you can quickly screen prospective tenants – for free.

    Learn more

    $3,321/mo

    Rent Zestimate®

    Refinance and save

    $6,961/mo

    Est. payment

    Refinancing to a lower rate could help reduce your monthly payments and save thousands over the life of the loan.

    See today's rates

    $6,961/mo

    Est. payment

    Explore your selling options

    Work with a Zillow partner agent

    Leverage their expertise and Zillow's premium Showcase listings to get your home seen by more buyers.

    Get started

    List with your own agent

    Get your home in front of millions of buyers by listing it on Zillow.

    Learn how to do it

    Sell it yourself

    Take full control of how buyers see your home on Zillow by listing For Sale by Owner (FSBO).

    List your home

    What's special

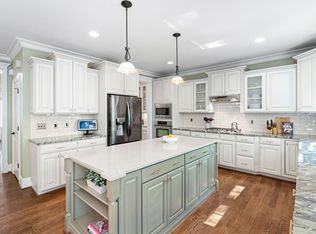
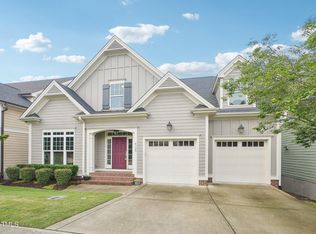
    Highcroft Village is one of CARY's- 27519 most desirable neighborhoods. This subdivision has great amenities like Swimming Pool, Playground and Walking trails. This is a former ''Parade of Homes'' built by award-winning builder, Wardson Construction and is located within walking distance to Highcroft Drive Elementary School, popular Sears Farm Park and the neighborhood's Swimming Pool. This CUSTOM home has an Unfinished Walk-Out, Full Basement (1600 sq.ft) plumbed for a full bath, and Unfinished Walk-up 3rd Floor Attic (1116 sq.ft), so you can create your own recreational spaces that suits your lifestyle of today. If you are looking to be close to work in RTP or RDU Airport, then you are only 15 mins away. And if shopping convenience is also as important to you, then you are within approx 10 to 12 mins to Grocery Stores, Parkside Commons Shopping center, Whole Foods, Gas Station, Starbucks, Costco, Target, Trader Joe's, Restaurants and more! Visit us at the Open House on Sunday and tour this beautiful home that WOWs with many architectural details and millwork. The owners have made some recent improvements to their 3200 sq.ft - 4 Bedrooms, 3.5 baths home, to help close quickly and move right in and make it yours. NEW Interior Paint, NEW Carpets, NEW Garage doors, NEW Dishwasher and Oven, Roof <3 years old, 1 HVAC <5 years, Water Heater <3 years old. Outdoor spaces include a Screen Porch, Deck and Patio that backs to Highcroft Village Home Owners Association property with mature trees for some added privacy. Come LIVE/WORK/PLAY in this community and lay down roots.

    Zillow last checked:

    Listing updated:

    Listed by:

    Deb Chadwick 919-349-0455,

    DEBTEAM,

    Amy Montanus 919-280-7599,

    DEBTEAM

    Bought with:

    Ananth Chivukula, 336019

    Guru Realty Inc.

    Source: Doorify MLS,MLS#: 10036771MLS Logo

    Facts & features

    Interior

    Bedrooms & bathrooms
    • Bedrooms: 4
    • Bathrooms: 4
    • Full bathrooms: 3
    • 1/2 bathrooms: 1
    Primary bedroom
    • Level: Main
    • Area: 252 Square Feet
    • Dimensions: 18 x 14
    Bedroom 2
    • Level: Second
    • Area: 224 Square Feet
    • Dimensions: 14 x 16
    Bedroom 3
    • Level: Second
    • Area: 286 Square Feet
    • Dimensions: 13 x 22
    Bedroom 4
    • Level: Second
    • Area: 204 Square Feet
    • Dimensions: 17 x 12
    Primary bathroom
    • Level: Main
    • Area: 176 Square Feet
    • Dimensions: 11 x 16
    Basement
    • Description: UNFINISHED PLUMBED
    • Level: Basement
    • Area: 1386 Square Feet
    • Dimensions: 33 x 42
    Bonus room
    • Level: Second
    • Area: 364 Square Feet
    • Dimensions: 14 x 26
    Breakfast room
    • Level: Main
    • Area: 143 Square Feet
    • Dimensions: 11 x 13
    Dining room
    • Level: Main
    • Area: 156 Square Feet
    • Dimensions: 13 x 12
    Other
    • Level: Main
    • Area: 40 Square Feet
    • Dimensions: 10 x 4
    Family room
    • Level: Main
    • Area: 240 Square Feet
    • Dimensions: 16 x 15
    Kitchen
    • Level: Main
    • Area: 208 Square Feet
    • Dimensions: 16 x 13
    Laundry
    • Level: Main
    • Area: 36 Square Feet
    • Dimensions: 6 x 6
    Loft
    • Description: LOFT
    • Level: Second
    • Area: 96 Square Feet
    • Dimensions: 8 x 12
    Mud room
    • Level: Main
    • Area: 60 Square Feet
    • Dimensions: 5 x 12
    Other
    • Description: FOYER
    • Level: Main
    • Area: 104 Square Feet
    • Dimensions: 13 x 8
    Other
    • Description: ATTIC UNFINISHED
    • Level: Third
    • Area: 1470 Square Feet
    • Dimensions: 35 x 42
    Other
    • Description: FRONT PORCH
    • Level: Main
    • Area: 160 Square Feet
    • Dimensions: 20 x 8
    Heating
    • Forced Air, Zoned
    Cooling
    • Central Air, Ceiling Fan(s), Dual
    Appliances
    • Included: Dryer, Disposal, Dishwasher, Gas Cooktop, Ice Maker, Microwave, Refrigerator, Range Hood, Self Cleaning Oven, Stainless Steel Appliance(s), Washer, Wall Oven
    • Laundry: Electric Dryer Hookup, Laundry Room, Main Level, Washer Hookup
    Features
    • Ceiling Fan(s), Chandelier, Crown Molding, Double Vanity, Entrance Foyer, Eat-in Kitchen, Granite Counters, High Speed Internet, Pantry, Recessed Lighting, Storage, Tray Ceiling(s), Walk-In Closet(s), Separate Shower, Bathtub/Shower Combination, Walk-In Shower, Water Closet, Smooth Ceilings
    • Flooring: Carpet, Hardwood, Tile
    • Windows: Insulated Windows
    • Basement: Concrete,Daylight,Exterior Entry,Full,Interior Entry,Storage Space,Unfinished,Walk-Out Access
    • Number of fireplaces: 1
    • Fireplace features: Family Room, Gas, Glass Doors, Gas Log, Gas Starter
    Interior area
    • Total structure area: 3,200
    • Total interior livable area: 3,200 sqft
    • Finished area above ground: 3,200
    • Finished area below ground: 0

    Property

    Parking
    • Total spaces: 2
    • Parking features: Attached, Concrete, Driveway, Garage Faces Front, Garage Door Opener, Inside Entrance, Private
    • Garage spaces: 2
    • Has uncovered spaces: Yes
    Accessibility
    • Accessibility features: Level Flooring
    Features
    • Levels: Three Or More
    • Stories: 3
    • Entry location: MAIN FRONT DOOR
    • Patio & porch: Covered, Deck, Front Porch, Screened
    • Exterior features: Private Yard, In Parade of Homes
    Lot
    • Size: 5,662 Square Feet
    • Features: Back Yard, Few Trees, Front Yard, Interior Lot, Landscaped, Hardwood Trees
    Details
    • Parcel number: 0734762225
    • Special conditions: Standard

    Construction

    Type & style
    • Home type: SingleFamily
    • Architectural style: Traditional
    • Property subtype: Single Family Residence
    Materials
    • Fiber Cement, Stone Veneer
    • Foundation: Concrete Perimeter, Permanent
    • Roof: Shingle
    Condition
    • New construction: No
    • Year built: 2009
    • Major remodel year: 2009

    Utilities & green energy

    • Sewer: Public Sewer
    • Water: Public
    • Utilities for property: Electricity Connected, Natural Gas Connected, Water Connected

    Community & HOA

    Community
    • Subdivision: Highcroft Village
    HOA
    • Has HOA: Yes
    • Amenities included: Clubhouse, Parking, Pool
    • Services included: Maintenance Grounds, Storm Water Maintenance
    • HOA fee: $931 annually
    • HOA name: OMEGA MANAGEMENT
    • HOA phone: 919-461-0102
    Location
    • Region: Cary

    Financial & listing details

    • Price per square foot: $295/sqft
    • Tax assessed value: $845,555
    • Annual tax amount: $5,462
    • Date on market: 6/20/2024
    • Listing agreement: Exclusive Right To Sell
    • Listing terms: Cash,Conventional
    • Road surface type: Paved

    Price history

    DateEventPrice
    7/22/2024Sold$944,800+2.2%$295/sqft
    Source: Doorify MLS #10036771 Report a problem
    6/26/2024Pending sale$924,900$289/sqft
    Source: Doorify MLS #10036771 Report a problem
    6/20/2024Listed for sale$924,900+86.8%$289/sqft
    Source: Doorify MLS #10036771 Report a problem
    10/30/2014Sold$495,000$155/sqft
    Source: Public Record Report a problem
    9/10/2014Listed for sale$495,000+1.2%$155/sqft
    Source: Raleigh Cary Realty Inc. #1969495 Report a problem
    9/2/2012Listing removed$489,000$153/sqft
    Source: Prudential York Simpson Underwood Realty #1812552 Report a problem
    6/16/2012Price change$489,000-2%$153/sqft
    Source: Prudential York Simpson Underwood Realty #1812552 Report a problem
    12/7/2011Listed for sale$499,000+4%$156/sqft
    Source: Prudential York Simpson Underwood Realty #1812552 Report a problem
    11/13/2010Listing removed$479,900$150/sqft
    Source: Coldwell Banker HP&W Builder Services Report a problem
    9/2/2010Listed for sale$479,900+6.9%$150/sqft
    Source: Coldwell Banker HP&W Builder Services #S807160 Report a problem
    7/28/2010Sold$449,000-2.4%$140/sqft
    Source: Public Record Report a problem
    7/15/2010Pending sale$459,900$144/sqft
    Source: Coldwell Banker Howard Perry and Walston #1676647 Report a problem
    5/4/2010Price change$459,900-4.2%$144/sqft
    Source: Coldwell Banker Howard Perry and Walston #1676647 Report a problem
    3/27/2010Listed for sale$479,900$150/sqft
    Source: Coldwell Banker Howard Perry and Walston Builder Services #1676647 Report a problem

    Public tax history

    YearProperty taxesTax assessment
    2025$7,267 +2.2%$845,555
    2024$7,110 +33.7%$845,555 +60%
    2023$5,316 +3.9%$528,536
    2022$5,118 +2.1%$528,536
    2021$5,015 $528,536
    2020-- $528,536 +4.3%
    2019$5,444 $506,586
    2018$5,444 +10.9%$506,586
    2017$4,909 +1.5%$506,586
    2016$4,835 -2.3%$506,586 +1.1%
    2015$4,951 +6.1%$500,849
    2014$4,668 $500,849
    2013-- $500,849
    2012-- $500,849
    2011-- $500,849
    2010-- $500,849
    Find assessor info on the county website

    Neighborhood: 27519

    Nearby schools

    GreatSchools rating
    Schools provided by the listing agent
    • Elementary: Wake - Highcroft Elementary
    • Middle: Wake - Mills Park Middle School
    • High: Wake - Green Level High School

    Source: Doorify MLS. This data may not be complete. We recommend contacting the local school district to confirm school assignments for this home.

    Get a cash offer in 3 minutes
    Find out how much your home could sell for in as little as 3 minutes with a no-obligation cash offer.
    Estimated market value
    $901,700
    Get a cash offer in 3 minutes
    Find out how much your home could sell for in as little as 3 minutes with a no-obligation cash offer.
    Estimated market value
    $901,700