Skip main navigation
Sold for $245,000
  • $245,000

    4117 FAIRVIEW VISTA POINT #305, ORLANDO, FL 32804

    2beds
    1,065sqft
    Condominium
    Built in 1980
    -- sqft lot
    $245,000 Zestimate®
    $230/sqft
    $1,999 Estimated rent

    Home value

    $245,000

    $225,000 - $267,000

    $1,999/mo

    Zestimate® history
    Loading
    Loading...

    Owner options

    List your home for rent

    $1,999/mo

    Rent Zestimate®

    Find your next renter with Zillow Rental Manager. Plus, with online applications, you can quickly screen prospective tenants – for free.

    Learn more

    $1,999/mo

    Rent Zestimate®

    Refinance and save

    $2,577/mo

    Est. payment

    Refinancing to a lower rate could help reduce your monthly payments and save thousands over the life of the loan.

    See today's rates

    $2,577/mo

    Est. payment

    Explore your selling options

    Work with a Zillow partner agent

    Leverage their expertise and Zillow's premium Showcase listings to get your home seen by more buyers.

    Get started

    List with your own agent

    Get your home in front of millions of buyers by listing it on Zillow.

    Learn how to do it

    Sell it yourself

    Take full control of how buyers see your home on Zillow by listing For Sale by Owner (FSBO).

    List your home

    What's special

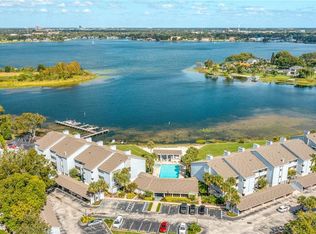
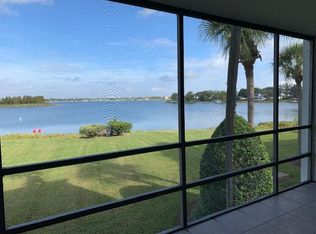
    Gorgeous third floor condo with spectacular views! This RENOVATED 2-bedroom, 2 bath unit in the desirable Fairview Vista community offers direct frontage on LAKE FAIRVIEW and PANORAMIC WATER VIEWS from your private SCREENED BALCONY. Located on the top floor (WITH ELEVATOR ACCESS), this light filled layout features vaulted ceilings and floor to ceiling windows that bring the outside in. Major updates have already been completed, so all you need to do is move in and enjoy! The entire interior was FRESHLY PAINTED IN (2024), with new attic fiberglass insulation added for energy efficiency. The A/C WAS REPLACED IN (2020), the ELECTRICAL PANEL UPGRADED IN (2022), and the ROOF on the building was replaced in (2021). Inside you will appreciate the sleek and timeless finishes: white cabinetry topped with crown molding, a subway tile backsplash, must have STAINLESS STEEL APPLIANCES, elegant countertops, and a breakfast bar perfect for casual meals or entertaining. The kitchen and both bathrooms were stylishly remodeled in (2020), and durable WOOD LOOK TILE FLOORING was installed throughout that same year. The living room features a chic WOOD BURNING FIREPLACE and opens to the spacious screened balcony overlooking the pool, sand beach and lake – the ideal spot to relax and unwind or entertain with a sunset backdrop. The PRIMARY SUITE also enjoys direct WATER VIEWS, while the SPLIT BEDROOM floor plan provides privacy for guests or a home office. Additional perks include a new front screen door (2024), IN-UNIT LAUNDRY with extra storage, a covered front entry, and your own covered parking space just steps from the elevator. Fairview Vista is a friendly, well-kept, small waterfront community offering resort-style amenities: a lakeside pool and spa, tennis courts, a sandy beach, covered seating, and a boat dock with ramp and parking. With direct lake access and boat slips available, it is a rare opportunity for lakefront living in the heart of Orlando. Tucked away just off 441, you are also just minutes from College Park’s shops and dining, and have quick access to all that Central Florida has to offer. Whether you are looking for full-time, seasonal, or low-maintenance living with breathtaking views – this one checks all the boxes. Welcome to the lakefront lifestyle you’ve been waiting for - call today to schedule a tour!

    Zillow last checked:

    Listing updated:

    Listed by:

    Jenny Wemert 407-809-1193,

    WEMERT GROUP REALTY LLC 407-743-8356,

    Jordan Revels 904-252-6792,

    WEMERT GROUP REALTY LLC

    Bought with:

    Steve Glose, 3096069

    PREFERRED REAL ESTATE BROKERS

    Source: Stellar MLS,MLS#: O6390526MLS LogoOriginating MLS: Orlando Regional

    Facts & features

    Interior

    Bedrooms & bathrooms
    • Bedrooms: 2
    • Bathrooms: 2
    • Full bathrooms: 2
    Primary bedroom
    • Features: Ceiling Fan(s), En Suite Bathroom, Walk-In Closet(s)
    • Level: First
    • Area: 168 Square Feet
    • Dimensions: 12x14
    Bedroom 2
    • Features: Ceiling Fan(s), Built-in Closet
    • Level: First
    • Area: 120 Square Feet
    • Dimensions: 12x10
    Primary bathroom
    • Features: Shower No Tub, Single Vanity
    • Level: First
    • Area: 72 Square Feet
    • Dimensions: 12x6
    Balcony porch lanai
    • Features: Storage Closet
    • Level: First
    • Area: 144 Square Feet
    • Dimensions: 18x8
    Dining room
    • Level: First
    • Area: 156 Square Feet
    • Dimensions: 13x12
    Kitchen
    • Features: Breakfast Bar
    • Level: First
    • Area: 136 Square Feet
    • Dimensions: 8x17
    Living room
    • Features: Ceiling Fan(s)
    • Level: First
    • Area: 208 Square Feet
    • Dimensions: 13x16
    Heating
    • Central, Electric
    Cooling
    • Central Air
    Appliances
    • Included: Dishwasher, Disposal, Electric Water Heater, Range, Refrigerator
    • Laundry: Laundry Closet, Outside, Same Floor As Condo Unit
    Features
    • Ceiling Fan(s), High Ceilings, Living Room/Dining Room Combo, Open Floorplan, Solid Surface Counters, Split Bedroom, Thermostat, Vaulted Ceiling(s), Walk-In Closet(s)
    • Flooring: Tile
    • Doors: Sliding Doors
    • Windows: Blinds, Window Treatments
    • Has fireplace: Yes
    • Fireplace features: Living Room, Wood Burning
    Interior area
    • Total structure area: 1,065
    • Total interior livable area: 1,065 sqft

    Property

    Parking
    • Total spaces: 1
    • Parking features: Assigned, Covered
    • Carport spaces: 1
    Accessibility
    • Accessibility features: Accessible Elevator Installed
    Features
    • Levels: One
    • Stories: 1
    • Patio & porch: Covered, Rear Porch, Screened
    • Exterior features: Lighting, Sidewalk
    • Has view: Yes
    • View description: City, Water, Lake
    • Has water view: Yes
    • Water view: Water,Lake
    • Waterfront features: Lake, Waterfront, Lake Privileges, Boat Ramp - Private, Skiing Allowed
    • Body of water: LAKE FAIRVIEW
    Lot
    • Features: In County, Landscaped, Sidewalk
    • Residential vegetation: Trees/Landscaped
    Details
    • Parcel number: 102229265001351
    • Zoning: R-3B/W/RP
    • Special conditions: None

    Construction

    Type & style
    • Home type: Condo
    • Property subtype: Condominium
    Materials
    • Block, Stucco
    • Foundation: Block, Slab
    • Roof: Shingle
    Condition
    • New construction: No
    • Year built: 1980

    Utilities & green energy

    • Sewer: Public Sewer
    • Water: Public
    • Utilities for property: BB/HS Internet Available, Cable Available, Electricity Connected, Public, Sewer Connected, Water Connected

    Community & HOA

    Community
    • Features: Community Boat Ramp, Dock, Fishing, Lake, Private Boat Ramp, Water Access, Waterfront, Pool, Sidewalks, Tennis Court(s)
    • Pet fee: $0 monthly
    • Subdivision: FAIRVIEW VISTA CONDO PH 01
    HOA
    • Has HOA: Yes
    • Amenities included: Elevator(s), Other, Pool, Tennis Court(s)
    • Services included: Cable TV, Community Pool, Internet, Maintenance Structure, Maintenance Grounds, Pest Control, Trash
    • HOA fee: $744 monthly
    • HOA name: Vista Community Association Management
    • HOA phone: 407-682-3443
    Location
    • Region: Orlando

    Financial & listing details

    • Price per square foot: $230/sqft
    • Tax assessed value: $213,000
    • Annual tax amount: $2,571
    • Date on market: 3/16/2026
    • Cumulative days on market: 24 days
    • Listing terms: Cash,Conventional,VA Loan
    • Ownership: Condominium
    • Total actual rent: 0
    • Electric utility on property: Yes
    • Road surface type: Paved

    Price history

    DateEventPrice
    5/12/2026Sold$245,000-3.9%$230/sqft
    Source: Stellar MLS #O6390526 Report a problem
    4/10/2026Pending sale$255,000$239/sqft
    Source: Stellar MLS #O6390526 Report a problem
    3/16/2026Listed for sale$255,000+2%$239/sqft
    Source: Stellar MLS #O6390526 Report a problem
    10/16/2025Listing removed$250,000$235/sqft
    Source: Stellar MLS #O6329391 Report a problem
    8/12/2025Listed for sale$250,000-6.4%$235/sqft
    Source: Stellar MLS #O6329391 Report a problem
    7/31/2025Listing removed$267,000$251/sqft
    Source: Stellar MLS #O6329391 Report a problem
    7/23/2025Listed for sale$267,000+30.2%$251/sqft
    Source: Stellar MLS #O6329391 Report a problem
    3/24/2021Listing removed--
    Source: Owner Report a problem
    4/23/2020Sold$205,000$192/sqft
    Source: Public Record Report a problem
    3/10/2020Pending sale$205,000$192/sqft
    Source: Owner Report a problem
    3/5/2020Listed for sale$205,000+36.7%$192/sqft
    Source: Owner Report a problem
    2/28/2019Sold$150,000-6.2%$141/sqft
    Source: Stellar MLS #O5759272 Report a problem
    1/27/2019Listed for sale$159,900+131.7%$150/sqft
    Source: ANNE ROGERS REALTY GROUP INC #O5759272 Report a problem
    11/2/1995Sold$69,000$65/sqft
    Source: Public Record Report a problem

    Public tax history

    YearProperty taxesTax assessment
    2024$2,457 +5.7%$168,717 +3%
    2023$2,324 +3.5%$163,803 +3%
    2022$2,245 +2.1%$159,032 +3%
    2021$2,199 -17.8%$154,400 +11.5%
    2020$2,677 +329.3%$138,500 +145.9%
    2019$624 +0.2%$56,334 +1.9%
    2018$622 $55,284 -41%
    2017$622 +0.5%$93,700 +10%
    2016$619 -0.3%$85,200 +27%
    2015$621 -1.4%$67,100 +13.9%
    2014$630 +5.1%$58,900 +0.1%
    2013$599 +0.7%$58,863 +16.3%
    2012$595 -3.3%$50,614 -4.2%
    2011$616 -19.3%$52,815 -30.6%
    2010$763 $76,144 -34.9%
    2009-- $116,875 -5%
    2008$713 -17.7%$123,000 -23.7%
    2007$866 -3.6%$161,200 +38.1%
    2006$898 +1.5%$116,750 +20.6%
    2005$885 +7.4%$96,800 +8.8%
    2004$824 +3.1%$88,978 +9.6%
    2003$799 +3.8%$81,176 +26.1%
    2002$770 $64,361
    Find assessor info on the county website

    Neighborhood: Lake Shore Village

    Nearby schools

    GreatSchools rating
    Schools provided by the listing agent
    • Elementary: Lake Silver Elem
    • Middle: College Park Middle
    • High: Edgewater High

    Source: Stellar MLS. This data may not be complete. We recommend contacting the local school district to confirm school assignments for this home.

    Get a cash offer in 3 minutes
    Find out how much your home could sell for in as little as 3 minutes with a no-obligation cash offer.
    Estimated market value
    $245,000
    Get a cash offer in 3 minutes
    Find out how much your home could sell for in as little as 3 minutes with a no-obligation cash offer.
    Estimated market value
    $245,000