MLS# 20376217 - Built by Coventry Homes - CONST. COMPLETED Dec 28, 2023 ~ Visit this show stopping, oversized, East facing home today! This gorgeous 4 bdrm home is the perfect combination of luxury and comfort. The moment you pull up, you will be wowed by modern curb appeal w-split 3-car gar and beautiful elevation. The great room boasts high ceilings w-stacked windows that let in plenty of natural light. This open floorplan allows you to see into the gameroom and catwalk leading to the secondary bdrms. This gorgeous kitchen w-attached dining, is sure to please any cook! Retreat to your primary suite at the end of a long day–it features a tray ceiling as well as an on-suite bathroom w-soaking tub, oversized shower w-seat, walk-in closet connected directly to the utility room for convenience. On the first floor you will find another on-suite bdrm perfect for guests or extended family visits! You’ll love unwinding in either the game room or peaceful backyard. Don't miss out on this!
Sold
Price Unknown
4117 Fall Aster Way, Aubrey, TX 76227
4beds
3,743sqft
Single Family Residence
Built in 2023
8,712 Square Feet Lot
$638,200 Zestimate®
$--/sqft
$4,245 Estimated rent
Home value
$638,200
$600,000 - $676,000
$4,245/mo
Zestimate® history
Owner options
List your home for rent
$4,245/mo
Rent Zestimate®
Find your next renter with Zillow Rental Manager. Plus, with online applications, you can quickly screen prospective tenants – for free.
$4,245/mo
Rent Zestimate®
Refinance and save
$864/mo
Est. payment
Refinancing to a lower rate could help reduce your monthly payments and save thousands over the life of the loan.
$864/mo
Est. payment
Explore your selling options
Work with a Zillow partner agent
Leverage their expertise and Zillow's premium Showcase listings to get your home seen by more buyers.
Get startedList with your own agent
Get your home in front of millions of buyers by listing it on Zillow.
Learn how to do itSell it yourself
Take full control of how buyers see your home on Zillow by listing For Sale by Owner (FSBO).
List your homeWhat's special
Modern curb appealHigh ceilingsTray ceilingOpen floorplanWalk-in closetOversized showerGorgeous kitchen
Zillow last checked:
Listing updated:
Listed by:
Ben Caballero 0096651 888-872-6006,
HomesUSA.com 888-872-6006
Bought with:
Non-Mls Member
NON MLS
Source: NTREIS,MLS#: 20376217
Facts & features
Interior
Bedrooms & bathrooms
- Bedrooms: 4
- Bathrooms: 5
- Full bathrooms: 3
- 1/2 bathrooms: 2
Primary bedroom
- Features: Dual Sinks, Walk-In Closet(s)
- Level: First
- Dimensions: 15 x 17
Bedroom
- Level: First
- Dimensions: 11 x 11
Bedroom
- Level: Second
- Dimensions: 13 x 14
Bedroom
- Level: Second
- Dimensions: 14 x 11
Breakfast room nook
- Level: First
- Dimensions: 13 x 12
Game room
- Level: Second
- Dimensions: 13 x 19
Kitchen
- Features: Walk-In Pantry
- Level: First
- Dimensions: 21 x 12
Living room
- Level: First
- Dimensions: 18 x 21
Media room
- Level: Second
- Dimensions: 16 x 11
Office
- Level: First
- Dimensions: 11 x 13
Utility room
- Features: Utility Room
- Level: First
- Dimensions: 7 x 9
Heating
- Central, Electric, ENERGY STAR Qualified Equipment
Cooling
- Central Air, ENERGY STAR Qualified Equipment
Appliances
- Included: Dishwasher, Gas Cooktop, Disposal, Microwave
- Laundry: Washer Hookup, Electric Dryer Hookup
Features
- Decorative/Designer Lighting Fixtures, High Speed Internet, Pantry, Cable TV, Walk-In Closet(s)
- Flooring: Carpet, Ceramic Tile, Wood
- Has basement: No
- Number of fireplaces: 1
- Fireplace features: Family Room, Gas
Interior area
- Total interior livable area: 3,743 sqft
Property
Parking
- Total spaces: 2
- Parking features: Door-Single
- Attached garage spaces: 2
Features
- Levels: Two
- Stories: 2
- Patio & porch: Covered
- Pool features: None, Community
- Fencing: Wood
Lot
- Size: 8,712 Square Feet
- Dimensions: 70 x 120
- Features: Interior Lot
Details
- Parcel number: 4117 Fall Aster
Construction
Type & style
- Home type: SingleFamily
- Architectural style: Traditional,Detached
- Property subtype: Single Family Residence
Materials
- Brick
- Foundation: Slab
- Roof: Composition
Condition
- New construction: Yes
- Year built: 2023
Utilities & green energy
- Sewer: Public Sewer
- Water: Public
- Utilities for property: Sewer Available, Water Available, Cable Available
Community & HOA
Community
- Features: Clubhouse, Fitness Center, Other, Playground, Park, Pool, Sidewalks, Trails/Paths
- Security: Carbon Monoxide Detector(s), Smoke Detector(s)
- Subdivision: Sandbrock Ranch
HOA
- Has HOA: Yes
- Services included: All Facilities, Maintenance Grounds
- HOA fee: $864 annually
- HOA name: Sandbrock Ranch
- HOA phone: 800-888-8888
Location
- Region: Aubrey
Financial & listing details
- Tax assessed value: $752,000
- Annual tax amount: $15,802
- Date on market: 9/12/2023
- Cumulative days on market: 83 days
Price history
| Date | Event | Price |
|---|---|---|
| 12/28/2023 | Sold | -- |
Source: NTREIS #20376217 Report a problem | ||
| 10/2/2023 | Pending sale | $790,288$211/sqft |
Source: NTREIS #20376217 Report a problem | ||
| 8/19/2023 | Price change | $790,288+1%$211/sqft |
Source: NTREIS #20376217 Report a problem | ||
| 7/21/2023 | Price change | $782,288+0.4%$209/sqft |
Source: Coventry Homes Report a problem | ||
| 7/2/2023 | Listed for sale | $779,288$208/sqft |
Source: Coventry Homes Report a problem | ||
Public tax history
| Year | Property taxes | Tax assessment |
|---|---|---|
| 2025 | $15,802 +11.7% | $752,000 +11.9% |
| 2024 | $14,151 | $672,000 |
Find assessor info on the county website
Neighborhood: 76227
Nearby homes
- from $621,9904 bd5 ba3.5k sqftClaude Plan, Sandbrock Ranch, Aubrey, TX 76227New Construction
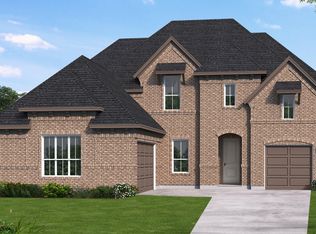
- from $579,9905 bd3 ba3.3k sqftEagle Mountain Plan, Sandbrock Ranch, Aubrey, TX 76227New Construction
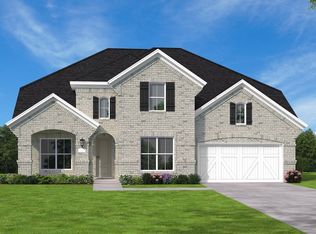
- from $570,9904 bd4 ba3.1k sqftShepherd Plan, Sandbrock Ranch, Aubrey, TX 76227New Construction
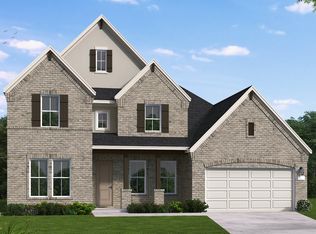
- from $559,9903 bd3 ba2.8k sqftDouble Oak Plan, Sandbrock Ranch, Aubrey, TX 76227New Construction
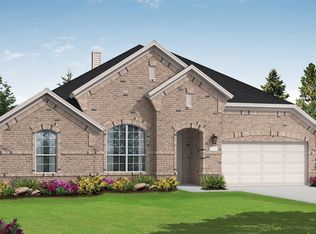
- from $640,9905 bd4 ba3.7k sqftLockhart Plan, Sandbrock Ranch, Aubrey, TX 76227New Construction
- from $552,9904 bd4 ba2.8k sqftNewark Plan, Sandbrock Ranch, Aubrey, TX 76227New Construction
- from $636,9905 bd4 ba3.7k sqftHumble Plan, Sandbrock Ranch, Aubrey, TX 76227New Construction
- from $624,9904 bd5 ba3.6k sqftHaskell II Plan, Sandbrock Ranch, Aubrey, TX 76227New Construction
Nearby schools
GreatSchools rating
- 6/10SANDBROCK RANCHGrades: PK-5Distance: 0.5 mi
- 6/10Pat Hagan Cheek Middle SchoolGrades: 6-8Distance: 2.2 mi
- 4/10Ray E Braswell High SchoolGrades: 9-12Distance: 3.5 mi
Schools provided by the listing agent
- Elementary: Sandbrock Ranch
- Middle: Pat Hagan Cheek
- High: Ray Braswell
- District: Denton ISD
Source: NTREIS. This data may not be complete. We recommend contacting the local school district to confirm school assignments for this home.
Get a cash offer in 3 minutes
Find out how much your home could sell for in as little as 3 minutes with a no-obligation cash offer.
Estimated market value
$638,200
Get a cash offer in 3 minutes
Find out how much your home could sell for in as little as 3 minutes with a no-obligation cash offer.
Estimated market value
$638,200
- Texas
- Denton County
- Aubrey
- 76227
- 4117 Fall Aster Way
