Skip main navigation
For sale
  • $150,000

    4117 Fulton Ave, Dayton, OH 45439

    2beds
    720sqft
    : 
    Loading
    Get pre-qualified
    Single Family Residence
    Built in 1944
    5,998 Square Feet Lot
    $146,400 Zestimate®
    $208/sqft
    $-- HOA

    What's special

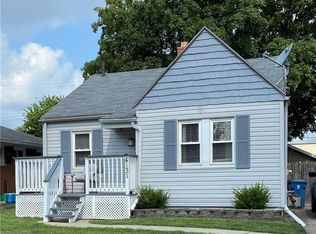
    Charming brick ranchDetached garageStriped awningsVerdant front lawnCharming single-story residence
    Discover an exceptional opportunity in Dayton with this charming single-story residence. Located on a 0.14 acre lot, it provides a beautiful backdrop for everyday living. The thoughtfully designed layout features two comfortable bedrooms and two full bathrooms, creating an intimate yet functional living environment. A charming brick ranch with striped awnings and a verdant front lawn enhances curb appeal. The property includes a driveway, as well as a detached garage for convenient parking. The kitchen boasts essential appliances like a range, refrigerator, and microwave. The Ceiling fans in the living room and bedrooms ensure comfort. The versatile full basement offers ample storage and customization potential, including a dedicated laundry area with a washer and dryer. Outside, a generous wooden deck is ideal for outdoor gatherings, and a storage shed in the vibrant green yard adds practicality. Located near plants and manufacturing, this home is perfect for an industrial worker, beginner family, or an inverstor looking for a long-term rental! Ideal location as it just minutes from I-75, businesses, shopping and within walking distance of the local middle school! Home is being sold AS-IS, but could be a diamond in the rough with just the right touch!
    22 days
    |
    1,133
    |
    98
    |

    Likely to sell faster than

    Zillow last checked:

    Listing updated:

    Listed by:

    Derek Wallbrown 937-369-1096,

    Howard Hanna Real Estate Serv

    Source: DABR MLS,MLS#: 962933MLS LogoOriginating MLS: Dayton Area Board of REALTORS

      Facts & features

      Interior

      Bedrooms & bathrooms
      • Bedrooms: 2
      • Bathrooms: 2
      • Full bathrooms: 2
      • Main level bathrooms: 1
      Bedroom
      • Level: Main
      • Dimensions: 10 x 10
      Bedroom
      • Level: Main
      • Dimensions: 10 x 8
      Heating
      • Natural Gas
      Cooling
      • Central Air
      Appliances
      • Included: Dryer, Microwave, Range, Refrigerator, Washer, Gas Water Heater
      Features
      • Ceiling Fan(s), High Speed Internet, Laminate Counters
      • Basement: Full
      Interior area
      • Total structure area: 720
      • Total interior livable area: 720 sqft

      Property

      Parking
      • Total spaces: 1
      • Parking features: Garage, One Car Garage
      • Garage spaces: 1
      Features
      • Levels: One
      • Stories: 1
      • Patio & porch: Deck
      • Exterior features: Deck, Fence, Storage
      Lot
      • Size: 5,998 Square Feet
      Details
      • Additional structures: Shed(s)
      • Parcel number: J441209110008
      • Zoning: Residential
      • Zoning description: Residential

      Construction

      Type & style
      • Home type: SingleFamily
      • Architectural style: Ranch
      • Property subtype: Single Family Residence
      Materials
      • Brick
      Condition
      • Year built: 1944

      Utilities & green energy

      • Utilities for property: Cable Available

      Community & HOA

      Community
      • Subdivision: City/Moraine
      HOA
      • Has HOA: No
      Location
      • Region: Dayton

      Financial & listing details

      • Price per square foot: $208/sqft
      • Tax assessed value: $103,730
      • Annual tax amount: $1,462
      • Date on market: 6/28/2026
      • Listing terms: Conventional,Other

        Estimated market value

        $146,400

        $139,000 - $154,000

        $1,254/mo

        Price history

        DateEventPrice
        6/28/2026Listed for sale$150,000$208/sqft
        Source: DABR MLS #962933 Report a problem

        Public tax history

        YearProperty taxesTax assessment
        2025$1,462 -1.4%$36,310
        2024$1,483 -0.1%$36,310
        2023$1,484 +35.1%$36,310 +49.1%
        2022$1,098 -0.2%$24,360
        2021$1,100 0%$24,360
        2020$1,101 +5.2%$24,360 +11.8%
        2019$1,046 +7.2%$21,780
        2018$976 +0.7%$21,780
        2017$969 +24.4%$21,780 +15.2%
        2016$779 +7.7%$18,900
        2015$723 +1.5%$18,900
        2014$712 $18,900 -25.9%
        2005-- $25,520 +14.4%
        2004-- $22,310
        2003$1,167 $22,310
        2002-- $22,310 +2.9%
        2001$521 -1.8%$21,680
        2000$531 -36.6%$21,680
        1999$837 $21,680
        Find assessor info on the county website

        Monthly payment

        Est. payment

        Payment breakdown

        Explore the cost of this home by adjusting the details. Changes won't be saved.
        All calculations are estimates and provided by Zillow, Inc. for informational purposes only. Actual amounts may vary.
        HOA fees may include property taxes on listings classified as Co-Ops. Contact the listing agent and/or owner for fee details.
        Mortgage interest rates are dependent on a number of factors, including credit score, down payment, and repayment length. Interest rate data provided by Zillow Group Marketplace, Inc. as of 1/1/1970 from various mortgage lenders with which we have lead or other similar arrangements; the Estimated Payment is an average of those rates.
        See how much you could borrow to make a competitive offer.

        Climate risks

        Neighborhood: 45439

        Getting around

        38 / 100
        Car-Dependent
        40 / 100
        Somewhat Bikeable

        Nearby schools

        GreatSchools rating
        Schools provided by the listing agent
        • District: West Carrollton

        Source: DABR MLS. This data may not be complete. We recommend contacting the local school district to confirm school assignments for this home.

        A local agent can set up tours, give advice and negotiate with sellers.

        A local lender can help you make sure your offer is ready when you are.

        Browse local experts

        Similar homes