Don't miss this well cared for Whispering Springs 2 bed, 2 full bath condo with 1 car attached garage! This well designed floor plan features a large kitchen with oak cabinetry, dining area, office/den (or finish into 3rd bedroom), living room filled with natural light, walk out deck, main floor primary bedroom with large walk-in closet, full bath & main floor laundry. The daylight lower level offers a 2nd bedroom, 2nd full bath, giant family room & space for a future work shop, craft room or workout area. Conveniently located near Rivertown Mall, grocery stores, restaurants & highways. Schedule your private showing today!
Sold
$245,000
4117 Grandview Ter SW, Grandville, MI 49418
2beds
1,764sqft
Condominium
Built in 1990
-- sqft lot
$251,300 Zestimate®
$139/sqft
$2,703 Estimated rent
Home value
$251,300
$236,000 - $269,000
$2,703/mo
Zestimate® history
Owner options
List your home for rent
$2,703/mo
Rent Zestimate®
Find your next renter with Zillow Rental Manager. Plus, with online applications, you can quickly screen prospective tenants – for free.
$2,703/mo
Rent Zestimate®
Refinance and save
$1,971/mo
Est. payment
Refinancing to a lower rate could help reduce your monthly payments and save thousands over the life of the loan.
$1,971/mo
Est. payment
Explore your selling options
Work with a Zillow partner agent
Leverage their expertise and Zillow's premium Showcase listings to get your home seen by more buyers.
Get startedList with your own agent
Get your home in front of millions of buyers by listing it on Zillow.
Learn how to do itSell it yourself
Take full control of how buyers see your home on Zillow by listing For Sale by Owner (FSBO).
List your homeWhat's special
Walk out deckDaylight lower levelLarge walk-in closetMain floor laundryGiant family roomMain floor primary bedroomDining area
Zillow last checked:
Listing updated:
Listed by:
Jacob Lietaert 586-557-3255,
Keller Williams GR North (Main)
Bought with:
Theresa Schlosser, 6501404597
Real Broker LLC
Source: MichRIC,MLS#: 25055586
Facts & features
Interior
Bedrooms & bathrooms
- Bedrooms: 2
- Bathrooms: 2
- Full bathrooms: 2
- Main level bedrooms: 1
Primary bedroom
- Level: Main
Bedroom 2
- Level: Lower
Bathroom 1
- Level: Main
Bathroom 2
- Level: Lower
Dining area
- Level: Main
Family room
- Level: Lower
Kitchen
- Level: Main
Laundry
- Level: Main
Living room
- Level: Main
Utility room
- Level: Lower
Workshop
- Level: Lower
Heating
- Forced Air
Cooling
- Central Air
Appliances
- Included: Humidifier, Dishwasher, Disposal, Dryer, Freezer, Microwave, Oven, Range, Refrigerator, Washer
- Laundry: Gas Dryer Hookup, Laundry Closet, Main Level, Washer Hookup
Features
- Ceiling Fan(s), Eat-in Kitchen
- Flooring: Carpet, Laminate, Tile
- Windows: Screens, Window Treatments
- Basement: Daylight
- Has fireplace: No
Interior area
- Total structure area: 1,176
- Total interior livable area: 1,764 sqft
- Finished area below ground: 588
Property
Parking
- Total spaces: 1
- Parking features: Garage Faces Front, Garage Door Opener, Attached
- Garage spaces: 1
Accessibility
- Accessibility features: 36 Inch Entrance Door, 42 in or + Hallway
Features
- Stories: 1
- Exterior features: Balcony
Lot
- Features: Shrubs/Hedges
Details
- Parcel number: 411720427096
- Zoning description: Res
Construction
Type & style
- Home type: Condo
- Architectural style: Ranch
- Property subtype: Condominium
Materials
- Brick, Vinyl Siding
- Roof: Asphalt,Composition,Shingle
Condition
- New construction: No
- Year built: 1990
Utilities & green energy
- Sewer: Public Sewer
- Water: Public
- Utilities for property: Phone Connected, Natural Gas Connected, Cable Connected
Community & HOA
Community
- Security: Carbon Monoxide Detector(s), Smoke Detector(s)
- Subdivision: Whispering Springs
HOA
- Has HOA: Yes
- Services included: Water, Trash, Snow Removal, Sewer, Maintenance Grounds, Cable/Satellite
- HOA fee: $309 monthly
- HOA phone: 616-874-3371
Location
- Region: Grandville
Financial & listing details
- Price per square foot: $139/sqft
- Tax assessed value: $65,057
- Annual tax amount: $2,653
- Date on market: 10/30/2025
- Listing terms: Cash,Conventional
- Road surface type: Paved
Price history
| Date | Event | Price |
|---|---|---|
| 12/5/2025 | Sold | $245,000+0%$139/sqft |
Source:  MichRIC #25055586 Report a problem MichRIC #25055586 Report a problem | ||
| 11/9/2025 | Pending sale | $244,900$139/sqft |
Source: MichRIC #25055586 Report a problem | ||
| 10/30/2025 | Listed for sale | $244,900$139/sqft |
Source: MichRIC #25055586 Report a problem | ||
Public tax history
Tax history is unavailable.
Neighborhood: 49418
Nearby homes
- $281,4002 bd2 ba-- sqft4119 Grandview Terrace Dr SW, Grandville, MI 49418Off Market
- $245,000-- bd2 ba-- sqft4117 Grandview Terrace Dr SW, Grandville, MI 49418Sold
- $270,700-- bd2 ba-- sqft4115 Grandview Terrace Dr SW, Grandville, MI 49418Off Market
- $245,7002 bd2 ba1.4k sqft4106 Grandview Ter SW, Grandville, MI 49418Off Market
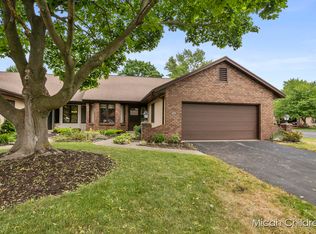
- $253,800-- bd2 ba-- sqft4113 Grandview Terrace Dr SW, Grandville, MI 49418Off Market
- $284,667-- bd2 ba-- sqft4108 Grandview Terrace Dr SW, Grandville, MI 49418Sold
- $274,900-- bd2 ba-- sqft4106 Grandview Terrace Dr SW, Grandville, MI 49418Off Market
- $278,2002 bd2 ba-- sqft4104 Grandview Terrace Dr SW, Grandville, MI 49418Off Market
Nearby schools
GreatSchools rating
- 8/10Grandville South Elementary SchoolGrades: PK-6Distance: 0.6 mi
- 7/10Grandville Middle SchoolGrades: 3-8Distance: 1.5 mi
- 7/10Grandville High SchoolGrades: 9-12Distance: 1.4 mi
Schools provided by the listing agent
- Middle: Grandville Middle School
- High: Grandville High School
Source: MichRIC. This data may not be complete. We recommend contacting the local school district to confirm school assignments for this home.
Get a cash offer in 3 minutes
Find out how much your home could sell for in as little as 3 minutes with a no-obligation cash offer.
Estimated market value
$251,300
Get a cash offer in 3 minutes
Find out how much your home could sell for in as little as 3 minutes with a no-obligation cash offer.
Estimated market value
$251,300
- Michigan
- Kent County
- Grandville
- 49418
- 4117 Grandview Ter SW
Nearby cities
Nearby zip codes
Other Grandville Topics
