Super maintained single-story home nestled in a majestic, mature neighborhood offering winding streets & natural beauty, in addition to private park/water access to Green Cove in Eld Inlet! This gem of a home offers many NEW (costly) elements--roof, gutters, exterior paint, and flooring throughout--providing immense peace of mind. Wide & welcoming entry and spacious living room are laid with attractive LVP flooring, extending into the tidy kitchen w ceramic stovetop & clever built-in bar overlooking private backyard, and family room w freshly-serviced wood-burning fireplace. Glass slider brings the backyard greenery and natural light inside. Primary bed offers two closets and en suite bath w extra space (for creating your dream shower?!) Laundry room with exterior door provides a place to tidy when coming in from the yard. Generous lot includes additional parking on left and recreation space on right, with privacy behind. Extra-long garage allows for workbench in back. Very clean & well-cared-for by original owners; move-in ready w opportunity for updates at your pace. Neighborhood waterfront park is a gorgeous picnic spot and offers a private beach where you can explore, and launch your paddle board, kayak, or floaties! Desirable location set in a gorgeous--and iconic--Pacific NorthWest setting; it will delightfully fill your senses. Near golf course, shopping, schools, & freeways. Once in a while an amazing opportunity arises--don't miss yours!
Sold
Listed by: RE/MAX Northwest • Julie Bradshaw
Bought with: Coldwell Banker Evergreen
$539,000
4117 Green Cove Street NW, Olympia, WA 98502
3beds
1,925sqft
Single Family Residence
Built in 1978
0.46 Acres Lot
$534,400 Zestimate®
$280/sqft
$3,153 Estimated rent
Home value
$534,400
$497,000 - $577,000
$3,153/mo
Zestimate® history
Owner options
List your home for rent
$3,153/mo
Rent Zestimate®
Find your next renter with Zillow Rental Manager. Plus, with online applications, you can quickly screen prospective tenants – for free.
$3,153/mo
Rent Zestimate®
Refinance and save
$3,554/mo
Est. payment
Refinancing to a lower rate could help reduce your monthly payments and save thousands over the life of the loan.
$3,554/mo
Est. payment
Explore your selling options
Work with a Zillow partner agent
Leverage their expertise and Zillow's premium Showcase listings to get your home seen by more buyers.
Get startedList with your own agent
Get your home in front of millions of buyers by listing it on Zillow.
Learn how to do itSell it yourself
Take full control of how buyers see your home on Zillow by listing For Sale by Owner (FSBO).
List your homeWhat's special
Single-story homeTidy kitchenCeramic stovetopWide and welcoming entryAttractive lvp flooring
Zillow last checked:
Listing updated:
Listed by:
Julie Bradshaw,
RE/MAX Northwest
Bought with:
Gayla Duerr, 119489
Coldwell Banker Evergreen
Source: NWMLS as distributed by MLS GRID,MLS#: 2518080
Facts & features
Interior
Bedrooms & bathrooms
- Bedrooms: 3
- Bathrooms: 2
- Full bathrooms: 1
- 3/4 bathrooms: 1
- Main level bathrooms: 2
- Main level bedrooms: 3
Primary bedroom
- Level: Main
Bedroom
- Level: Main
Bedroom
- Level: Main
Bathroom full
- Level: Main
Bathroom three quarter
- Level: Main
Dining room
- Level: Main
Entry hall
- Level: Main
Family room
- Level: Main
Kitchen with eating space
- Level: Main
Living room
- Level: Main
Utility room
- Level: Main
Heating
- Fireplace, Wall Furnace, Electric, Wood
Cooling
- None
Appliances
- Included: Dishwasher, Microwave, Refrigerator, Stove(s)/Range(s), Dishwasher(s), Microwave(s), Refrigerator(s), Water Heater: Electric, Water Heater Location: Laundry Room
Features
- Bath Off Primary, Dining Room
- Flooring: Vinyl, Vinyl Plank, Carpet
- Windows: Dbl Pane/Storm Window
- Basement: None
- Number of fireplaces: 1
- Fireplace features: Wood Burning, Main Level: 1, Fireplace
Interior area
- Total structure area: 1,925
- Total interior livable area: 1,925 sqft
Property
Parking
- Total spaces: 2
- Parking features: Driveway, Attached Garage, RV Parking
- Has attached garage: Yes
- Covered spaces: 2
Features
- Levels: One
- Stories: 1
- Entry location: Main
- Patio & porch: Bath Off Primary, Dbl Pane/Storm Window, Dining Room, Fireplace, Water Heater
Lot
- Size: 0.46 Acres
- Features: Paved, Cable TV, Fenced-Partially, Gas Available, High Speed Internet, RV Parking, Sprinkler System
- Topography: Level,Partial Slope
- Residential vegetation: Garden Space
Details
- Parcel number: 42520000900
- Special conditions: Standard
- Other equipment: Leased Equipment: None
Construction
Type & style
- Home type: SingleFamily
- Architectural style: 1 Story
- Property subtype: Single Family Residence
Materials
- Wood Siding, Wood Products
- Roof: Composition
Condition
- Year built: 1978
Utilities & green energy
- Electric: Company: PSE
- Sewer: Septic Tank
- Water: Community, Public, Company: Thurston PUD 1
Community & HOA
Community
- Features: CCRs, Park, Trail(s)
- Subdivision: Green Cove
HOA
- Services included: Common Area Maintenance, See Remarks
- HOA fee: $250 annually
Location
- Region: Olympia
Financial & listing details
- Price per square foot: $280/sqft
- Tax assessed value: $528,500
- Annual tax amount: $5,991
- Date on market: 7/5/2026
- Cumulative days on market: 17 days
- Listing terms: Conventional
- Inclusions: Dishwasher(s), Leased Equipment, Microwave(s), Refrigerator(s), Stove(s)/Range(s)
Price history
| Date | Event | Price |
|---|---|---|
| 6/8/2026 | Sold | $539,000$280/sqft |
Source:  NWMLS as distributed by MLS GRID #2518080 Report a problem NWMLS as distributed by MLS GRID #2518080 Report a problem | ||
| 5/10/2026 | Pending sale | $539,000$280/sqft |
Source: NWMLS as distributed by MLS GRID #2518080 Report a problem | ||
| 5/8/2026 | Listed for sale | $539,000$280/sqft |
Source: NWMLS as distributed by MLS GRID #2518080 Report a problem | ||
Public tax history
| Year | Property taxes | Tax assessment |
|---|---|---|
| 2024 | $5,857 +3.9% | $528,500 +4.8% |
| 2023 | $5,637 +7.3% | $504,200 +5.5% |
| 2022 | $5,256 +13.7% | $477,900 +30.2% |
| 2021 | $4,624 +5% | $367,100 +15.7% |
| 2020 | $4,403 +28.3% | $317,300 +13.1% |
| 2019 | $3,432 -4.8% | $280,500 +2.9% |
| 2018 | $3,604 +0.8% | $272,700 +11.3% |
| 2017 | $3,576 | $245,050 -8.9% |
| 2016 | $3,576 | $268,950 +2.4% |
| 2014 | $3,576 | $262,650 +9.6% |
| 2013 | -- | $239,700 |
| 2012 | $3,207 | -- |
| 2011 | -- | -- |
| 2010 | -- | -- |
| 2009 | $3,090 | -- |
| 2008 | -- | -- |
| 2007 | $3,124 -24.1% | -- |
| 2006 | $4,118 +49% | -- |
| 2005 | $2,763 | -- |
| 2004 | -- | -- |
| 2002 | -- | -- |
| 2001 | $2,557 +2.3% | $159,250 +2.3% |
| 2000 | $2,499 | $155,600 |
Find assessor info on the county website
Neighborhood: 98502
Nearby homes
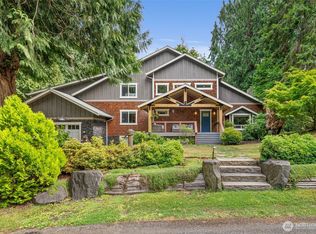
- $935,0003 bd3 ba3.3k sqft4124 Green Cove St NW, Olympia, WA 98502Sold
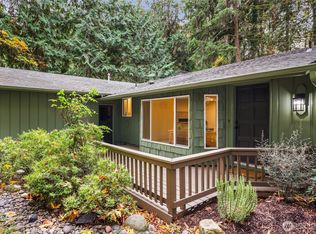
- $590,0003 bd3 ba1.8k sqft4128 Green Cove St NW, Olympia, WA 98502Sold
- $655,0004 bd3 ba2.2k sqft4106 Green Cove St NW, Olympia, WA 98502Sold
- $625,0004 bd2 ba2k sqft4211 Green Cove St NW, Olympia, WA 98502Sold
- $577,2503 bd3 ba2.1k sqft3200 41st Way NW, Olympia, WA 98502Sold
- $645,5912 bd2 ba1.6k sqft3026 43rd Ct NW, Olympia, WA 98502Sold
- $439,0003 bd2 ba1.2k sqft3240 41st Way NW, Olympia, WA 98502Sold
- $--2.35 Acres0 Lots A&b Sunset Beach Dr NW, Olympia, WA 98502Off Market
Nearby schools
GreatSchools rating
- 7/10Leland P Brown Elementary SchoolGrades: K-5Distance: 1.7 mi
- 9/10Jefferson Middle SchoolGrades: 6-8Distance: 2.8 mi
- 8/10Capital High SchoolGrades: 9-12Distance: 2.9 mi
Schools provided by the listing agent
- Elementary: Leland P Brown Elem
- Middle: Jefferson Mid
- High: Capital High
Source: NWMLS as distributed by MLS GRID. This data may not be complete. We recommend contacting the local school district to confirm school assignments for this home.
Get a cash offer in 3 minutes
Find out how much your home could sell for in as little as 3 minutes with a no-obligation cash offer.
Estimated market value
$534,400
Get a cash offer in 3 minutes
Find out how much your home could sell for in as little as 3 minutes with a no-obligation cash offer.
Estimated market value
$534,400
- Washington
- Thurston County
- Olympia
- 98502
- 4117 Green Cove Street NW
Nearby cities
Nearby zip codes
Other Olympia Topics
