Skip main navigation
Sold for $1,275,000
  • $1,275,000

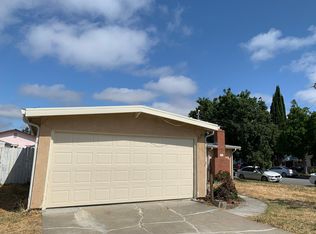
    4117 Hawkins St, Fremont, CA 94538

    3beds
    1,339sqft
    Residential, Single Family Residence
    Built in 1955
    5,300 Square Feet Lot
    $1,274,500 Zestimate®
    $952/sqft
    $4,242 Estimated rent

    Home value

    $1,274,500

    $1.16M - $1.40M

    $4,242/mo

    Zestimate® history
    Loading
    Loading...

    Owner options

    List your home for rent

    $4,242/mo

    Rent Zestimate®

    Find your next renter with Zillow Rental Manager. Plus, with online applications, you can quickly screen prospective tenants – for free.

    Learn more

    $4,242/mo

    Rent Zestimate®

    Refinance and save

    $8,231/mo

    Est. payment

    Refinancing to a lower rate could help reduce your monthly payments and save thousands over the life of the loan.

    See today's rates

    $8,231/mo

    Est. payment

    Explore your selling options

    Work with a Zillow partner agent

    Leverage their expertise and Zillow's premium Showcase listings to get your home seen by more buyers.

    Get started

    List with your own agent

    Get your home in front of millions of buyers by listing it on Zillow.

    Learn how to do it

    Sell it yourself

    Take full control of how buyers see your home on Zillow by listing For Sale by Owner (FSBO).

    List your home

    What's special

    Private backyard oasisCentral islandGracious walk-in closetNewer composition roofLight-filled sanctuaryPremium quartz countersElegant high ceilings
    Welcome to 4117 Hawkins Street, a beautifully expanded and remodeled, light-filled sanctuary where true pride of ownership shines through every single detail. From the moment you step through the front entry, a seamless layout flows across warm wood laminate flooring, bathed in recessed LED lighting under elegant, high ceilings. The heart of the home features a modern kitchen and dining area equipped with a central island, gas stove, microwave hood, premium quartz counters, and soft-close cabinet drawers perfectly positioned between the inviting living and family rooms. At the end of the day, retreat to your private owner’s suite, complete with a gracious walk-in closet and a beautifully added bathroom featuring a walk-in stall shower. Everyday convenience is elevated by a dedicated laundry room with a utility sink and handy attic storage. Designed for ultimate efficiency and peace of mind, the home boasts comprehensive modern upgrades, including a newer composition roof, replaced plumbing and sewer lines (both inside and out), water-conserving fixtures, a tankless gas water heater, central heating and A/C, and upgraded main electrical panel and subpanel. Step outside to your private backyard oasis to unwind under the covered patio or gather with friends around the cozy firepit area. This is more than just a house; it is a ready-to-enjoy, low-maintenance haven designed for effortless relaxation and modern living. Situated in a prime, central Fremont location, you are just minutes away from shopping, dining, Central Park and its scenic trails, BART, and major commuter routes including Hwy 880, 680, 84, and the Dumbarton Bridge.

    Zillow last checked:

    Listing updated:

    Listed by:

    Scott Maksel DRE #01367256 650-773-8225,

    Kw Advisors

    Bought with:

    Parul Arora, DRE #01930141

    Compass

    Source: Bay East AOR,MLS#: 41141693MLS Logo

    Facts & features

    Interior

    Bedrooms & bathrooms
    • Bedrooms: 3
    • Bathrooms: 2
    • Full bathrooms: 2
    Rooms
    • Room types: 3 Bedrooms, 2 Baths, Primary Bedrm Suite - 1, Main Entry, Dining Room, Family Room, Dining Area, Eat-In Kitchen, Laundry, Living Room, Primary Bathroom, Primary Bedroom
    Bathroom
    • Features: Shower Over Tub, Tile, Updated Baths, Solid Surface, Stall Shower, Closet
    Kitchen
    • Features: Counter - Solid Surface, Stone Counters, Dishwasher, Eat-in Kitchen, Disposal, Gas Range/Cooktop, Ice Maker Hookup, Kitchen Island, Microwave, Range/Oven Free Standing, Refrigerator, Updated Kitchen
    Heating
    • Forced Air, Natural Gas
    Cooling
    • Ceiling Fan(s), Central Air
    Appliances
    • Included: Dishwasher, Gas Range, Plumbed For Ice Maker, Microwave, Free-Standing Range, Refrigerator, Gas Water Heater, Tankless Water Heater
    • Laundry: Gas Dryer Hookup, Hookups Only, Laundry Room, Sink
    Features
    • Counter - Solid Surface, Updated Kitchen
    • Flooring: Laminate, Tile
    • Windows: Window Coverings
    • Has fireplace: No
    • Fireplace features: None
    Interior area
    • Total structure area: 1,339
    • Total interior livable area: 1,339 sqft

    Property

    Parking
    • Total spaces: 3
    • Parking features: Carport, Covered, Parking Lot, No Garage
    • Has carport: Yes
    Features
    • Levels: One
    • Stories: 1
    • Patio & porch: Patio, Covered
    • Pool features: None
    • Fencing: Fenced,Front Yard
    Lot
    • Size: 5,300 Square Feet
    • Features: Level, Back Yard, Front Yard, Sprinklers In Rear, Landscaped
    Details
    • Additional structures: Shed(s)
    • Parcel number: 52596339
    • Special conditions: Standard
    • Other equipment: Irrigation Equipment

    Construction

    Type & style
    • Home type: SingleFamily
    • Architectural style: Contemporary
    • Property subtype: Residential, Single Family Residence
    Materials
    • Stucco
    • Foundation: Slab
    • Roof: Composition
    Condition
    • Existing
    • New construction: No
    • Year built: 1955

    Utilities & green energy

    • Electric: No Solar
    • Sewer: Public Sewer
    • Water: Public

    Community & HOA

    Community
    • Security: Carbon Monoxide Detector(s), Smoke Detector(s)
    • Subdivision: Sundale
    HOA
    • Has HOA: No
    Location
    • Region: Fremont

    Financial & listing details

    • Price per square foot: $952/sqft
    • Tax assessed value: $441,040
    • Price range: $1.3M - $1.3M
    • Date on market: 7/15/2026
    • Listing agreement: Excl Right
    • Listing terms: Cash,Conventional

    Price history

    DateEventPrice
    8/18/2026Sold$1,275,000-1.8%$952/sqft
    Source: Bay East AOR #41141693 Report a problem
    7/31/2026Pending sale$1,299,000$970/sqft
    Source: Bay East AOR #41141693 Report a problem
    7/15/2026Listed for sale$1,299,000+287.8%$970/sqft
    Source: Bay East AOR #41141693 Report a problem
    12/23/2009Sold$335,000-37.8%$250/sqft
    Source: Public Record Report a problem
    12/12/2006Sold$539,000$403/sqft
    Source: Bay East AOR #40211737 Report a problem

    Public tax history

    YearProperty taxesTax assessment
    2026-- $441,040 +2%
    2025$5,852 +4.1%$432,394 +2%
    2024$5,623 +2.9%$423,918 +2%
    2023$5,463 +1.6%$415,607 +2%
    2022$5,377 +2.4%$407,460 +2%
    2021$5,250 +0.7%$399,473 +1%
    2020$5,214 +1.1%$395,380 +2%
    2019$5,158 +4.6%$387,627 +2%
    2018$4,931 $380,030 +2%
    2017$4,931 +1.9%$372,580 +2%
    2016$4,839 +3.4%$365,277 +1.5%
    2015$4,681 $359,793 +2%
    2014$4,681 $352,747 +0.5%
    2013-- $351,156 +17.4%
    2012-- $299,000
    2011-- $299,000 -10.7%
    2010-- $335,000 -1.5%
    2009-- $340,000 -30.6%
    2008-- $490,000 -9.1%
    2007-- $539,000 +1235.2%
    2006-- $40,367 +2%
    2005-- $39,577 +2%
    2004-- $38,801 +1.9%
    2003-- $38,090 +2%
    2002-- $37,343 +2%
    2001$577 $36,611
    Find assessor info on the county website

    Neighborhood: South Sundale

    Nearby schools

    GreatSchools rating
    Schools provided by the listing agent
    • District: Fremont (510) 657-2350

    Source: Bay East AOR. This data may not be complete. We recommend contacting the local school district to confirm school assignments for this home.

    Get a cash offer in 3 minutes
    Find out how much your home could sell for in as little as 3 minutes with a no-obligation cash offer.
    Estimated market value
    $1,274,500
    Get a cash offer in 3 minutes
    Find out how much your home could sell for in as little as 3 minutes with a no-obligation cash offer.
    Estimated market value
    $1,274,500