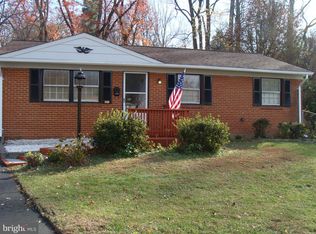
This well-maintained home and its to-die-for yard prove that big things do come in small packages -- and that homes are often bigger than they seem! Here you have one-level living with plenty of extra space to spread out inside and out. Your new home is located in the heart of Dale City with easy out to the interstate, shopping, restaurants, Chinn Library and Fitness Center, and so much more! And a very easy walk to the bus stop. Yet despite that proximity, you'll feel like you are in your own backyard oasis, which backs to trees and has quiet neighbors. Park in the oversized driveway with room on the side of the house for a larger vehicle, boat or trailer (and no HOA to bug you about that!). Enter through the glass doors to the converted garage "bonus space", or sit a spell on your front porch watching the world go by. The entryway ramp can be easily removed. Open the front door into your hardwood-floored living room, with a free-standing gas fireplace that conveys with your home. This room overlooks the rec room via an open half wall. The rec room area is "bonus" square footage in the form of a converted garage (connected to the main heat/AC) which is not reflected on the tax record or listing dimensions. This space includes an open hang-out space and a large, windowed storage closet (11.5' x 19' together), and an oversized laundry area with additional storage (11.5' x 6.5'). And...it could easily be used as a fourth bedroom by closing in the half-wall if desired. Back in the main part of the house, the living room opens to a large kitchen with eat-in space, tons of over-sized cabinets and drawer space, a double sink, under-cabinet lighting and a sizable pantry. Both the wine fridge and the up-market coffee maker convey. ** The electric stove could be traded for gas by capping the stand-alone gas fireplace **. At the back of the kitchen/dining area, letting in lots of natural light, is a large 4-season/Florida room that again is not reflected on the tax record. This could be your favorite hang-out space or your extra dining area. As you leave the 4-season room for the large backyard, you will find a wrap-around deck with wrap-around landscaping (table conveys) with a small step down to a level backyard. Here find abundant area to play on lush grass, and two "his and her's" sheds (one is 10x12 and the other is 10x15 with a loft area). Pass through the foliage-covered arch in the back of the yard to find a small decked area (as-is) where the kids can pretend they are in another world and where the dog-house is built to match the sheds! Behind the fence is a utility easement that is heavily wooded, which contributes to the sense of back-yard tranquility. One more "little" bonus back here...a windowed enclosure off the deck which houses your six-person hot tub, which is sold as-is but is working great. The windows on the hot tub room were just replaced last year. The house is completed by three bedrooms with nice-sized closets, a hall bath with whirlpool tub and a master bath with walk-in shower. ** This master bath is only listed as a half-bath on the tax record, but with the shower it becomes a second full bath **. Let's talk about upgrades and new/newer features: Roof and underlayment wood replaced in 2016. Water heater in 2020. Trane air system (10 yrs w/ newer blower) with humidifier. Microwave in 2017. Stove and dishwasher in 2019. Electrical panel replaced in 2008. Washer dryer in 2020. Newer siding, gutters and double-hung/double-paned/tilt-out windows. Outdoor lighting is all motion or light-sensored. 2 french drains in backyard keep the home safe and dry, as does the vapor barrier wrap in the crawlspace. Security system conveys and the termite/pest contract, which has been kept up every year with servicing, is transferrable. NO HOA!!! Is there anything left to do? Nothing except to make us an offer and get ready to move in!
This property is off market, which means it's not currently listed for sale or rent on Zillow. This may be different from what's available on other websites or public sources.