Charming Country Club area home with updates throughout and plenty of space to spread out. The no-maintenance stone exterior and energy-efficient windows add to the appeal, while original oak floors bring character throughout the main living areas. The updated kitchen and bathrooms blend nicely with the home’s original details. With 4 bedrooms and 3 baths, there’s room for everyone, plus a bonus non-conforming bedroom in the basement. The large primary suite is tucked away upstairs and includes its own private bath. The massive 3-stall garage offers plenty of room for vehicles, storage or a workshop and has its own 60-amp electrical service. Outside, the sizable deck overlooks the backyard and provides a great spot for relaxing or entertaining. A solid home with a good mix of original character, useful updates and hard-to-find garage space.
For sale
$284,000
4117 Holly Rd, Lincoln, NE 68502
4beds
1,722sqft
Single Family Residence
Built in 1953
6,969 Square Feet Lot
$-- Zestimate®
$165/sqft
$-- HOA
What's special
- 3 days
- 629
- 70
Zillow last checked:
Listing updated:
Listed by:
Tyler Reynolds 402-610-6170,
Woods Bros Realty
Source: GPRMLS,MLS#: 22626479
Facts & features
Interior
Bedrooms & bathrooms
- Bedrooms: 4
- Bathrooms: 3
- Full bathrooms: 1
- 3/4 bathrooms: 1
- 1/2 bathrooms: 1
- Main level bathrooms: 1
Primary bedroom
- Level: Second
- Area: 312
- Dimensions: 26 x 12
Bedroom 2
- Level: Main
- Area: 117
- Dimensions: 13 x 9
Bedroom 3
- Level: Main
- Area: 110
- Dimensions: 11 x 10
Bedroom 4
- Level: Basement
- Area: 99
- Dimensions: 11 x 9
Primary bathroom
- Features: 3/4
Kitchen
- Level: Main
- Area: 120
- Dimensions: 15 x 8
Living room
- Level: Main
- Area: 216
- Dimensions: 12 x 18
Basement
- Area: 825
Office
- Level: Basement
- Area: 99
- Dimensions: 11 x 9
Heating
- Natural Gas, Forced Air
Cooling
- Central Air
Appliances
- Included: Range, Refrigerator, Dishwasher
Features
- Basement: Egress,Partially Finished
- Has fireplace: No
Interior area
- Total structure area: 1,722
- Total interior livable area: 1,722 sqft
- Finished area above ground: 1,272
- Finished area below ground: 450
Property
Parking
- Total spaces: 3
- Parking features: Garage
- Garage spaces: 3
Features
- Levels: One and One Half
- Patio & porch: Deck
- Fencing: Chain Link,Partial
Lot
- Size: 6,969 Square Feet
- Dimensions: 55 x 129
- Features: Up to 1/4 Acre.
Details
- Parcel number: 0901437010000
Construction
Type & style
- Home type: SingleFamily
- Property subtype: Single Family Residence
Materials
- Foundation: Block
Condition
- Not New and NOT a Model
- New construction: No
- Year built: 1953
Utilities & green energy
- Sewer: Public Sewer
- Water: Public
Community & HOA
Community
- Subdivision: South Hills
HOA
- Has HOA: No
Location
- Region: Lincoln
Financial & listing details
- Price per square foot: $165/sqft
- Tax assessed value: $258,100
- Annual tax amount: $3,316
- Date on market: 9/16/2026
- Listing terms: Conventional,Cash
- Ownership: Fee Simple
Estimated market value
Not available
Estimated sales range
Not available
Not available
Price history
| Date | Event | Price |
|---|---|---|
| 9/16/2026 | Listed for sale | $284,000+83.2%$165/sqft |
Source:  GPRMLS #22626479 Report a problem GPRMLS #22626479 Report a problem | ||
| 4/3/2017 | Sold | $155,000-3.1%$90/sqft |
Source: GPRMLS #L10135969 Report a problem | ||
| 4/3/2017 | Listed for sale | $159,999$93/sqft |
Source: Woods Bros Realty Country Club #10135969 Report a problem | ||
| 3/6/2017 | Pending sale | $159,999$93/sqft |
Source: Woods Bros Realty Country Club #10135969 Report a problem | ||
| 3/6/2017 | Listed for sale | $159,999+17.6%$93/sqft |
Source: Woods Bros Realty Country Club #10135969 Report a problem | ||
| 12/12/2014 | Sold | $136,000-5.9%$79/sqft |
Source: GPRMLS #L10117522 Report a problem | ||
| 11/6/2014 | Price change | $144,500-3.6%$84/sqft |
Source: Home Real Estate #10117522 Report a problem | ||
| 10/1/2014 | Price change | $149,900+0.6%$87/sqft |
Source: Home Real Estate #10117522 Report a problem | ||
| 9/10/2014 | Price change | $149,000-2.6%$87/sqft |
Source: Owner Report a problem | ||
| 8/17/2014 | Listed for sale | $153,000+28.6%$89/sqft |
Source: Owner Report a problem | ||
| 4/23/2012 | Sold | $119,000-10.2%$69/sqft |
Source: Public Record Report a problem | ||
| 1/25/2012 | Price change | $132,500+2%$77/sqft |
Source: Nebraska Home Sales #10094829 Report a problem | ||
| 1/5/2012 | Listed for sale | $129,900-3.8%$75/sqft |
Source: Nebraska Home Sales #10094829 Report a problem | ||
| 3/30/2007 | Sold | $135,000$78/sqft |
Source: Public Record Report a problem | ||
Public tax history
| Year | Property taxes | Tax assessment |
|---|---|---|
| 2025 | $3,316 -4.9% | $258,100 +3.2% |
| 2024 | $3,486 -13% | $250,100 +4.6% |
| 2023 | $4,006 +2% | $239,000 +21% |
| 2022 | $3,927 -0.2% | $197,500 |
| 2021 | $3,936 +25.2% | $197,500 +20.1% |
| 2020 | $3,143 -5.2% | $164,500 |
| 2019 | $3,315 +23.6% | $164,500 +23% |
| 2018 | $2,682 +4.5% | $133,700 |
| 2017 | $2,566 -3.1% | $133,700 -1.7% |
| 2016 | $2,648 | $136,000 |
| 2015 | $2,648 +0.7% | $136,000 +10.7% |
| 2014 | $2,630 +10.1% | $122,800 |
| 2013 | $2,388 | $122,800 |
| 2012 | -- | $122,800 +2.4% |
| 2011 | -- | $119,900 |
| 2010 | -- | $119,900 |
| 2009 | -- | $119,900 -8.6% |
| 2008 | -- | $131,130 |
| 2007 | -- | $131,130 |
| 2006 | -- | $131,130 |
| 2005 | $2,147 +1.3% | -- |
| 2004 | $2,120 | -- |
| 2003 | $2,120 +8.4% | -- |
| 2002 | $1,956 +1% | -- |
| 2001 | $1,937 +11.9% | -- |
| 2000 | $1,731 | -- |
Find assessor info on the county website
Monthly payment
Est. payment
Payment breakdown
Explore the cost of this home by adjusting the details. Changes won't be saved.Climate risks
Neighborhood: Country Club
Nearby schools
Schools provided by the listing agent
- Elementary: Beattie
- Middle: Irving
- High: Lincoln Southeast
- District: Lincoln Public Schools
Source: GPRMLS. This data may not be complete. We recommend contacting the local school district to confirm school assignments for this home.


Similar homes
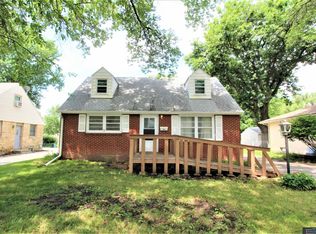
- $315,0004 bd3 ba2.3k sqft3828 S 20th St, Lincoln, NE 68502For Sale By Owner
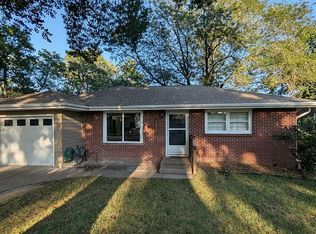
- $287,5003 bd2 ba1.9k sqft1840 Perkins Blvd, Lincoln, NE 68502For Sale

 MLS ID #22626801, Jeffrey Searcy, HOME Real Estate. GPRMLS
 - $263,9004 bd2 ba1.7k sqft634 Washington St, Lincoln, NE 68502For Sale
 MLS ID #22626920, Joslyn Brinkman, SimpliCity Real Estate. GPRMLS
 - $299,0004 bd2 ba2k sqft2531 Woods Blvd, Lincoln, NE 68502For Sale
 MLS ID #22623068, Mark Faatz, Nebraska Realty. GPRMLS
 - $285,9004 bd2 ba1.8k sqft1820 Brower Rd, Lincoln, NE 68502For SaleMLS ID #22614962, Leeann Bluske, Exchange Brokers. GPRMLS
- $258,0003 bd2 ba1.5k sqft1608 S 23rd St, Lincoln, NE 68502For SaleMLS ID #22626794, Amy Briggs, Keller Williams Lincoln. GPRMLS
- $270,0004 bd3 ba2.3k sqft3300 S 48th St, Lincoln, NE 68506For SaleMLS ID #22626428, Jonathon Nguyen, Nebraska Realty. GPRMLS
- $245,0003 bd2 ba1.7k sqft3600 Melrose Ave, Lincoln, NE 68506For SaleMLS ID #22626568, Jill Swim, SimpliCity Real Estate. GPRMLS
- $295,0004 bd2 ba2k sqft2400 Bradfield Dr, Lincoln, NE 68502For SaleMLS ID #22625309, Danny Poethig, BHHS Ambassador Real Estate. GPRMLS
- $269,0002 bd2 ba1.8k sqft3913 Sheridan Blvd, Lincoln, NE 68506For SaleMLS ID #22626644, Jennifer Kirkland, Realty Works. GPRMLS
- $280,0004 bd2 ba2.5k sqft1525 A St, Lincoln, NE 68502For SaleMLS ID #22623447, Tucker Velder, BHHS Ambassador Real Estate. GPRMLS
- $265,0004 bd3 ba2.4k sqft2740 S 13th St, Lincoln, NE 68502For SaleMLS ID #22623030, Ashley Hustad, BancWise Realty. GPRMLS
- $249,0004 bd2 ba1.2k sqft1115 S 14th St, Lincoln, NE 68502For SaleMLS ID #22626759, Alyssa Osborn, Coldwell Banker NHS R E. GPRMLS
- $290,0003 bd3 ba2k sqft3620 Everett St, Lincoln, NE 68506For SaleMLS ID #22625900, Ashley Church, Pinnacle Realty Group. GPRMLS
- $315,0004 bd3 ba1.8k sqft3149 Stephanos Dr, Lincoln, NE 68516For SaleMLS ID #22626345, Stephanie Tietjen, Nebraska Realty. GPRMLS
- $249,9004 bd3 ba2k sqft1221 Rose St, Lincoln, NE 68502For SaleMLS ID #22624277, Johanna Rhoads, REMAX Concepts. GPRMLS
- $259,0003 bd2 ba1.3k sqft2305 Wildwood Pl, Lincoln, NE 68512For SaleMLS ID #22626282, Laura Bonta, Woods Bros Realty. GPRMLS
- $325,0002 bd2 ba1.9k sqft2916 S 26th St, Lincoln, NE 68502For SaleMLS ID #22626284, Jayson Becker, BancWise Realty. GPRMLS
