The builder spared no expense in this stunning custom home minutes to downtown Raleigh. Enter from the beautiful covered front porch into the exquisite wood barrel vaulted ceiling in the extra wide foyer. Lots of windows let in natural light. Enjoy mostly main level living. The spacious family room features gas fireplace that is flanked by custom built-ins and a wet bar. Experience the perfect flow for relaxing or entertaining as you look out on the screened porch overlooking a private, lush, fenced yard.
You will enjoy cooking in the gourmet kitchen that features large quartz waterfall island with bar seating, designer tile, large pantry, floating shelving and gas range. The dining area showcases wainscotting and lots of windows and is elegant yet functional. The owner's suite has it's own side of the house and comes with a spa like bath,upgraded tile, dual vanities, dual shower heads and a closet with every shelf and cubby carefully thought out. A private office with custom shelving makes working from home a breeze. Tucked behind the kitchen on the main level are two additional bedrooms that share a full bath. The upstairs bonus is perfect for media, workout or another office space. Check out the 800 square feet of additional unfinished space. This home is being sold with 4113 Iverson (1/2acre lot to left for extra privacy.)
Sold for $608,000
$608,000
4117 Iverson St, Raleigh, NC 27604
3beds
2,191sqft
Single Family Residence
Built in 2021
0.5 Acres Lot
$570,600 Zestimate®
$277/sqft
$2,512 Estimated rent
Home value
$570,600
$542,000 - $599,000
$2,512/mo
Zestimate® history
Owner options
List your home for rent
$2,512/mo
Rent Zestimate®
Find your next renter with Zillow Rental Manager. Plus, with online applications, you can quickly screen prospective tenants – for free.
$2,512/mo
Rent Zestimate®
Refinance and save
$3,818/mo
Est. payment
Refinancing to a lower rate could help reduce your monthly payments and save thousands over the life of the loan.
$3,818/mo
Est. payment
Explore your selling options
Work with a Zillow partner agent
Leverage their expertise and Zillow's premium Showcase listings to get your home seen by more buyers.
Get startedList with your own agent
Get your home in front of millions of buyers by listing it on Zillow.
Learn how to do itSell it yourself
Take full control of how buyers see your home on Zillow by listing For Sale by Owner (FSBO).
List your homeWhat's special
Gas fireplaceNatural lightBeautiful covered front porchPrivate officeExtra wide foyerDual shower headsSpacious family room
Zillow last checked:
Listing updated:
Listed by:
Betty Bargoil 919-601-4478,
EXP Realty LLC
Bought with:
Hannah Marie Horsey, 338111
Capital Center LLC
Source: Doorify MLS,MLS#: 10020746
Facts & features
Interior
Bedrooms & bathrooms
- Bedrooms: 3
- Bathrooms: 3
- Full bathrooms: 2
- 1/2 bathrooms: 1
- Main level bathrooms: 3
Primary bedroom
- Level: Main
- Area: 186.56 Square Feet
- Dimensions: 13.25 x 14.08
Bedroom 2
- Level: Main
- Area: 114.7 Square Feet
- Dimensions: 10.67 x 10.75
Bedroom 3
- Level: Main
- Area: 110.22 Square Feet
- Dimensions: 10.67 x 10.33
Bonus room
- Level: Second
- Area: 230.55 Square Feet
- Dimensions: 22.67 x 10.17
Dining room
- Description: Dining Area
- Level: Main
- Area: 80.8 Square Feet
- Dimensions: 11.83 x 6.83
Other
- Description: Foyer
- Level: Main
- Area: 99.97 Square Feet
- Dimensions: 9.83 x 10.17
Kitchen
- Level: Main
- Area: 212.94 Square Feet
- Dimensions: 11.83 x 18
Laundry
- Level: Main
- Area: 73.43 Square Feet
- Dimensions: 8.25 x 8.9
Living room
- Level: Main
- Area: 292.64 Square Feet
- Dimensions: 15.75 x 18.58
Office
- Level: Main
- Area: 50 Square Feet
- Dimensions: 8 x 6.25
Other
- Description: Unfinished Attic Storage
- Level: Main
- Area: 802.03 Square Feet
- Dimensions: 27.58 x 29.08
Other
- Description: Garage
- Level: Main
- Area: 495 Square Feet
- Dimensions: 22 x 22.5
Other
- Description: Screened Porch
- Level: Main
- Area: 213.33 Square Feet
- Dimensions: 28.75 x 7.42
Heating
- Fireplace(s), Heat Pump
Cooling
- Central Air, Ceiling Fan(s), Heat Pump, Zoned
Appliances
- Included: Dishwasher, Free-Standing Gas Range, Microwave, Tankless Water Heater
- Laundry: Laundry Closet, Electric Dryer Hookup, Gas Dryer Hookup, Main Level, Washer Hookup
Features
- Cathedral Ceiling(s), Ceiling Fan(s), Crown Molding, Double Vanity, Eat-in Kitchen, Kitchen Island, Open Floorplan, Pantry, Primary Downstairs, Recessed Lighting, Tray Ceiling(s), Wet Bar, Walk-In Closet(s), Kitchen/Dining Room Combination, Shower Only, Separate Shower, Quartz Counters, Room Over Garage, Smooth Ceilings
- Flooring: Luxury Vinyl
- Number of fireplaces: 1
- Fireplace features: Family Room, Gas, Gas Log
Interior area
- Total structure area: 2,191
- Total interior livable area: 2,191 sqft
- Finished area above ground: 2,191
- Finished area below ground: 0
Property
Parking
- Total spaces: 2
- Parking features: Garage Faces Side, Garage, Garage Door Opener
- Garage spaces: 2
Accessibility
- Accessibility features: Level Flooring
Features
- Levels: One and One Half
- Stories: 1
- Patio & porch: Covered, Screened
- Exterior features: Fenced Yard
- Fencing: Back Yard,Fenced,Other
- Has view: Yes
- View description: Trees/Woods
Lot
- Size: 0.5 Acres
- Features: Landscaped, Partially Cleared
- Residential vegetation: Partially Wooded
Details
- Parcel number: 1725716962 & 1725715869
- Special conditions: Standard
Construction
Type & style
- Home type: SingleFamily
- Architectural style: Ranch,Craftsman
- Property subtype: Single Family Residence
Materials
- Fiber Cement, Stone Veneer
- Foundation: Other
- Roof: Shingle
Condition
- New construction: No
- Year built: 2021
- Major remodel year: 2021
Utilities & green energy
- Sewer: Public Sewer
- Water: Public
- Utilities for property: Cable Available, Natural Gas Available, Sewer Connected, Water Available, Water Connected
Green energy
- Energy generation: Solar
Community & HOA
Community
- Subdivision: Oakmont
HOA
- Has HOA: No
- Amenities included: Cable TV, Recreation Room
Location
- Region: Raleigh
Financial & listing details
- Price per square foot: $277/sqft
- Tax assessed value: $531,000
- Annual tax amount: $3,828
- Date on market: 4/4/2024
- Listing agreement: Exclusive Right To Sell
- Listing terms: Cash,Conventional,VA Loan
- Road surface type: Asphalt
Price history
| Date | Event | Price |
|---|---|---|
| 5/3/2024 | Sold | $608,000+1.3%$277/sqft |
Source:  Doorify MLS #10020746 Report a problem Doorify MLS #10020746 Report a problem | ||
| 4/6/2024 | Contingent | $600,000$274/sqft |
Source: Doorify MLS #10020746 Report a problem | ||
| 4/4/2024 | Listed for sale | $600,000$274/sqft |
Source: Doorify MLS #10020746 Report a problem | ||
Public tax history
| Year | Property taxes | Tax assessment |
|---|---|---|
| 2025 | $4,309 +0.4% | $491,845 |
| 2024 | $4,292 +12.1% | $491,845 +40.7% |
| 2023 | $3,829 +56.5% | $349,491 |
| 2022 | $2,447 +214.4% | $349,491 +336.9% |
| 2021 | $778 +1.9% | $80,000 |
| 2020 | $764 +26.8% | $80,000 +53.8% |
| 2019 | $603 | $52,000 |
| 2018 | $603 +11.4% | $52,000 |
| 2017 | $541 +2554.4% | $52,000 +2500% |
| 2016 | $20 -86.4% | $2,000 -86.2% |
| 2015 | $150 | $14,500 |
Find assessor info on the county website
Neighborhood: Northeast Raleigh
Nearby homes
- $312,0003 bd2 ba1.4k sqft4121 Iverson St, Raleigh, NC 27604Off Market
- $320,2003 bd2 ba1.4k sqft4125 Iverson St, Raleigh, NC 27604Off Market
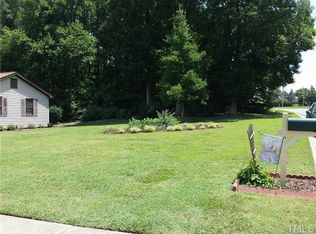
- $480-- bd-- ba-- sqft4012 Wester Rd, Raleigh, NC 27604Off Market
- $455,6003 bd2 ba2.3k sqft4109 Iverson St, Raleigh, NC 27604Off Market

- $347,600-- bd2 ba2.2k sqft4020 Wester Rd, Raleigh, NC 27604Off Market
- $308,6003 bd2 ba1.6k sqft4120 Iverson St, Raleigh, NC 27604Off Market
- $100,0000.58 acres4116 Iverson St, Raleigh, NC 27604Off Market
- $100,0000.5 acres4129 Iverson St, Raleigh, NC 27604Off Market
Nearby schools
GreatSchools rating
- 3/10Wilburn ElementaryGrades: PK-5Distance: 0.5 mi
- 5/10Durant Road MiddleGrades: 6-8Distance: 6.1 mi
- 7/10Heritage High SchoolGrades: 9-12Distance: 9.4 mi
Schools provided by the listing agent
- Elementary: Wake - Wilburn Elementary
- Middle: Wake - Durant Road Middle
- High: Wake - Heritage High School
Source: Doorify MLS. This data may not be complete. We recommend contacting the local school district to confirm school assignments for this home.
Get a cash offer in 3 minutes
Find out how much your home could sell for in as little as 3 minutes with a no-obligation cash offer.
Estimated market value
$570,600
Get a cash offer in 3 minutes
Find out how much your home could sell for in as little as 3 minutes with a no-obligation cash offer.
Estimated market value
$570,600
- North Carolina
- Wake County
- Raleigh
- 27604
- Northeast Raleigh
- 4117 Iverson St
