This charming Lakeside home has been well maintained by the same owners for over 50 years. It features a thoughtfully designed layout with 3 bedrooms & 2 bathrooms. The bedrooms are all conveniently located on the main floor, along with a full bath. The inviting living room boast a beautiful bay window that fills the space with natural light & a cozy gas fireplace, a perfect place for relaxing on a beautiful Duluth evening. Under the living room carpeting there are hard wood floors. Adjacent to the living room is a formal dining room with hardwood floors ideal for entertaining. The kitchen has an island with granite counter & includes plenty of space for a table, making it a great spot for casual meals. A sliding door from dining room leads to the a lovely deck, perfect for outdoor dining & enjoying the warm summer days. The partially finished basement offers additional living space, featuring a family room, 2 office spaces, & a utility and laundry room. New furnace with air conditioning installed in 2020. The deck has a removable awning for protection from the sun or rain. Enjoy the convenience of a 2-car garage with a 2nd overhead door in back for easy access to backyard. Situated in a desirable neighborhood, this home combines comfort, convenience, and plenty of room. Don't miss this chance to make this home yours, call for a showing today on this Pre-Inspected Home in the desirable Lakeside neighborhood.
Sold for $311,000
Street View
$311,000
4117 Jay St, Duluth, MN 55804
3beds
1,926sqft
Single Family Residence
Built in 1954
8,276 Square Feet Lot
$386,900 Zestimate®
$161/sqft
$2,260 Estimated rent
Home value
$386,900
$364,000 - $414,000
$2,260/mo
Zestimate® history
Owner options
List your home for rent
$2,260/mo
Rent Zestimate®
Find your next renter with Zillow Rental Manager. Plus, with online applications, you can quickly screen prospective tenants – for free.
$2,260/mo
Rent Zestimate®
Refinance and save
$2,136/mo
Est. payment
Refinancing to a lower rate could help reduce your monthly payments and save thousands over the life of the loan.
$2,136/mo
Est. payment
Explore your selling options
Work with a Zillow partner agent
Leverage their expertise and Zillow's premium Showcase listings to get your home seen by more buyers.
Get startedList with your own agent
Get your home in front of millions of buyers by listing it on Zillow.
Learn how to do itSell it yourself
Take full control of how buyers see your home on Zillow by listing For Sale by Owner (FSBO).
List your homeWhat's special
Zillow last checked:
Listing updated:
Listed by:
Cynthia Hedlund 218-348-2634,
RE/MAX Results,
Jonathan Thornton 218-343-1523,
RE/MAX Results
Bought with:
Adam Johnson, MN 40160490|WI 73867-94
eXp Realty, LLC- MN
Source: Lake Superior Area Realtors as distributed by MLS GRID,MLS#: 6116585
Facts & features
Interior
Bedrooms & bathrooms
- Bedrooms: 3
- Bathrooms: 2
- Full bathrooms: 1
- 3/4 bathrooms: 1
- Main level bedrooms: 1
Rooms
- Room types: Den/Office, Family/Rec, Utility Room
Primary bedroom
- Description: Plus closet, carpeting, Anderson windows
- Level: Main
- Area: 190.43 Square Feet
- Dimensions: 13.7 x 13.9
Bedroom
- Description: Plus closet, hardwood floors
- Level: Main
- Area: 127.71 Square Feet
- Dimensions: 9.9 x 12.9
Bedroom
- Description: Plus 2 closets, hardwood floors
- Level: Main
- Area: 103.95 Square Feet
- Dimensions: 9.9 x 10.5
Dining room
- Description: Hardwood floors
- Level: Main
- Area: 108.67 Square Feet
- Dimensions: 8.11 x 13.4
Family room
- Description: Finished with carpeting, wood burning fireplace
- Level: Basement
- Area: 225 Square Feet
- Dimensions: 12.5 x 18
Kitchen
- Description: Irregular room, plus a 6 X 7 bonus space for a breakfast nook, center island with granite, ceramic tile floors, oak cabinets, patio door to deck
- Level: Main
- Area: 221.1 Square Feet
- Dimensions: 13.4 x 16.5
Laundry
- Level: Basement
- Area: 37 Square Feet
- Dimensions: 5 x 7.4
Living room
- Description: Beautiful bay window, gas fireplace, hardwood floor under the carpeting
- Level: Main
- Area: 239.86 Square Feet
- Dimensions: 13.4 x 17.9
Office
- Level: Basement
- Area: 70.04 Square Feet
- Dimensions: 6.8 x 10.3
Office
- Description: Includes closet, finished, carpeting, electric heat
- Level: Basement
- Area: 184.47 Square Feet
- Dimensions: 12.9 x 14.3
Storage
- Level: Basement
- Area: 166.4 Square Feet
- Dimensions: 12.8 x 13
Heating
- Fireplace(s), Forced Air, Natural Gas, Electric
Cooling
- Central Air
Appliances
- Included: Water Heater-Gas, Cooktop, Dishwasher, Dryer, Range, Refrigerator, Washer
- Laundry: Dryer Hook-Ups, Washer Hookup
Features
- Eat In Kitchen, Kitchen Island, Foyer-Entrance
- Flooring: Hardwood Floors, Tiled Floors
- Doors: Patio Door
- Windows: Bay Window(s), Vinyl Windows, Wood Frames
- Basement: Full,Partially Finished,Bath,Den/Office,Family/Rec Room,Fireplace,Utility Room,Washer Hook-Ups,Dryer Hook-Ups
- Number of fireplaces: 2
- Fireplace features: Multiple, Basement
Interior area
- Total interior livable area: 1,926 sqft
- Finished area above ground: 1,406
- Finished area below ground: 520
Property
Parking
- Total spaces: 2
- Parking features: Off Street, Concrete, Detached, Electrical Service, Heat, Insulation, Slab
- Garage spaces: 2
- Has uncovered spaces: Yes
Accessibility
- Accessibility features: Grab Bars In Bathroom
Features
- Patio & porch: Patio, Porch
- Exterior features: Rain Gutters
- Has view: Yes
- View description: Typical
Lot
- Size: 8,276 Square Feet
- Dimensions: 60' x 140'
- Features: Some Trees
- Residential vegetation: Partially Wooded
Details
- Additional structures: Storage Shed
- Parcel number: 010303005070
Construction
Type & style
- Home type: SingleFamily
- Architectural style: Ranch
- Property subtype: Single Family Residence
Materials
- Vinyl, Frame/Wood
- Foundation: Concrete Perimeter
- Roof: Asphalt Shingle
Condition
- Year built: 1954
Utilities & green energy
- Electric: Minnesota Power
- Sewer: Public Sewer
- Water: Public
- Utilities for property: Cable
Community & HOA
HOA
- Has HOA: No
Location
- Region: Duluth
Financial & listing details
- Price per square foot: $161/sqft
- Tax assessed value: $342,000
- Annual tax amount: $4,407
- Date on market: 10/14/2024
- Cumulative days on market: 3 days
- Listing terms: Cash,Conventional,FHA,VA Loan
- Road surface type: Paved
Price history
| Date | Event | Price |
|---|---|---|
| 11/13/2024 | Sold | $311,000+9.1%$161/sqft |
Source:  Lake Superior Area Realtors as distributed by MLS GRID #6116585 Report a problem Lake Superior Area Realtors as distributed by MLS GRID #6116585 Report a problem | ||
| 10/18/2024 | Pending sale | $285,000$148/sqft |
Source: Lake Superior Area Realtors as distributed by MLS GRID #6116585 Report a problem | ||
| 10/17/2024 | Listed for sale | $285,000$148/sqft |
Source: Lake Superior Area Realtors as distributed by MLS GRID #6116585 Report a problem | ||
Public tax history
| Year | Property taxes | Tax assessment |
|---|---|---|
| 2025 | $4,322 -2.5% | $342,000 +3.7% |
| 2024 | $4,432 +3.7% | $329,800 +2.9% |
| 2023 | $4,274 +12.6% | $320,400 +8.9% |
| 2022 | $3,796 +4.6% | $294,200 +20.9% |
| 2021 | $3,630 | $243,400 +4.8% |
| 2020 | $3,630 | $232,300 |
| 2019 | $3,630 +28.9% | $232,300 +16.6% |
| 2018 | $2,816 -12.9% | $199,300 |
| 2017 | $3,232 +14.8% | $199,300 +23.9% |
| 2016 | $2,816 +10.7% | $160,900 -0.8% |
| 2015 | $2,544 +2.3% | $162,200 +3% |
| 2014 | $2,486 +3.4% | $157,500 |
| 2013 | $2,405 +1% | $157,500 -4.9% |
| 2012 | $2,381 +13.6% | $165,600 -11% |
| 2011 | $2,097 -1.5% | $186,100 -5% |
| 2010 | $2,128 | $195,900 |
| 2009 | $2,128 -4.9% | $195,900 -3% |
| 2008 | $2,237 +10.4% | $202,000 +3% |
| 2007 | $2,026 +1.4% | $196,200 +0.6% |
| 2006 | $1,998 +49.8% | $195,000 +60.6% |
| 2004 | $1,334 +14.2% | $121,400 +12.3% |
| 2003 | $1,168 +6.8% | $108,100 +10.3% |
| 2002 | $1,094 -7.1% | $98,000 +8.8% |
| 2001 | $1,178 +13.4% | $90,100 +8.8% |
| 2000 | $1,038 | $82,800 |
Find assessor info on the county website
Neighborhood: Lakeside/Lester Park
Nearby homes
- $288,2002 bd1 ba1k sqft4121 Jay St, Duluth, MN 55804Off Market
- $308,1003 bd1 ba1k sqft4111 Jay St, Duluth, MN 55804Off Market
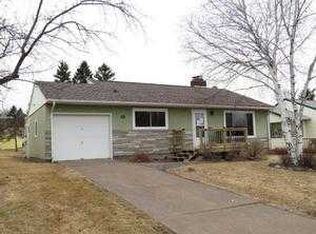
- $283,6003 bd1 ba1.6k sqft4125 Jay St, Duluth, MN 55804Off Market
- $263,8002 bd1 ba1k sqft4107 Jay St, Duluth, MN 55804Off Market
- $324,9003 bd1 ba1k sqft4120 Jay St, Duluth, MN 55804Off Market
- $334,1003 bd1 ba1k sqft4114 Jay St, Duluth, MN 55804Off Market
- $436,5004 bd3 ba1.8k sqft4120 Dodge St, Duluth, MN 55804Off Market
- $274,8003 bd1 ba1k sqft4101 Jay St, Duluth, MN 55804Off Market
Nearby schools
GreatSchools rating
- 8/10Lester Park Elementary SchoolGrades: K-5Distance: 1.1 mi
- 7/10Ordean East Middle SchoolGrades: 6-8Distance: 1.6 mi
- 10/10East Senior High SchoolGrades: 9-12Distance: 0.6 mi
Sell for more on Zillow
Get a Zillow Showcase℠ listing at no additional cost and you could sell for .
$386,900
2% more
+$7,738
With Zillow Showcase(estimated)
$394,638
Sell for more on Zillow
Get a Zillow Showcase℠ listing at no additional cost and you could sell for .
$386,900
2% more
+$7,738
With Zillow Showcase(estimated)
$394,638
