This 4-bedroom, 1-bath home offers plenty of space and features that make it an excellent option for homeowners and investors alike. Inside, you'll find durable laminate flooring throughout, several newer windows, six-panel doors, a formal dining room, and a spacious kitchen with ample room for meal preparation and gathering. The large bathroom features a newer vanity, while the flexible floor plan includes two bedrooms on the main level and two additional bedrooms upstairs, providing privacy and maximizing living space. The full basement adds even more versatility with washer and dryer hookups, PVC plumbing, a newer furnace, water heater, and electric panel plus two framed sleeping areas that offer additional possibilities. Outside, enjoy the convenience of off-street driveway parking. Located close to shopping, restaurants, and everyday amenities, this home combines comfort, convenience, and investment potential. Whether you're looking to expand your rental portfolio or purchase a home with generous living space, this property is one you won't want to miss! Property to be sold in As-is condition.
Active
Listed by: Keller Williams Chesterfield • Richie T Fisher • 314-277-1424
$119,900
4117 Jennings Station Rd, Saint Louis, MO 63121
4beds
1,796sqft
Single Family Residence
Built in 1927
7,013 Square Feet Lot
$-- Zestimate®
$67/sqft
$-- HOA
What's special
Off-street driveway parkingSeveral newer windowsFormal dining roomSix-panel doorsDurable laminate flooring throughout
- 84 days
- 49
- 2
Zillow last checked:
Listing updated:
Listed by:
Richie T Fisher 314-277-1424,
Keller Williams Chesterfield
Source: MARIS,MLS#: 26031549 Originating MLS: St. Louis Association of REALTORS
Originating MLS: St. Louis Association of REALTORSFacts & features
Interior
Bedrooms & bathrooms
- Bedrooms: 4
- Bathrooms: 1
- Full bathrooms: 1
- Main level bathrooms: 1
- Main level bedrooms: 2
Heating
- Forced Air
Cooling
- Central Air, Wall/Window Unit(s)
Appliances
- Included: Free-Standing Gas Oven, Refrigerator, Washer/Dryer
- Laundry: In Basement
Features
- Basement: Full,Unfinished
- Has fireplace: No
Interior area
- Total structure area: 1,796
- Total interior livable area: 1,796 sqft
- Finished area above ground: 1,796
Property
Parking
- Parking features: Off Street
Features
- Levels: One and One Half
- Has view: Yes
- View description: Neighborhood
Lot
- Size: 7,013 Square Feet
- Features: Back Yard, Level, Near Public Transit
Details
- Parcel number: 15G142095
- Special conditions: Listing As Is,Standard
Construction
Type & style
- Home type: SingleFamily
- Architectural style: Traditional
- Property subtype: Single Family Residence
Materials
- Brick
- Foundation: Concrete Perimeter
- Roof: Architectural Shingle
Condition
- Year built: 1927
Utilities & green energy
- Electric: Ameren
- Sewer: Public Sewer
- Water: Public
- Utilities for property: Cable Available, Electricity Connected, Natural Gas Connected, Sewer Connected, Water Connected
Community & HOA
Community
- Subdivision: Hollywood Heights Amd
HOA
- Has HOA: No
Location
- Region: Saint Louis
Financial & listing details
- Price per square foot: $67/sqft
- Tax assessed value: $95,000
- Annual tax amount: $1,636
- Date on market: 5/21/2026
- Cumulative days on market: 84 days
- Listing terms: Cash,Conventional,Other
- Electric utility on property: Yes
Estimated market value
Not available
Estimated sales range
Not available
$1,507/mo
Price history
| Date | Event | Price |
|---|---|---|
| 6/20/2026 | Price change | $119,900-7.7%$67/sqft |
Source:  MARIS #26031549 Report a problem MARIS #26031549 Report a problem | ||
| 5/21/2026 | Listed for sale | $129,900+31.2%$72/sqft |
Source: MARIS #26031549 Report a problem | ||
| 1/1/2025 | Listing removed | $99,000$55/sqft |
Source: BHHS broker feed #24000197 Report a problem | ||
| 4/3/2024 | Listed for sale | $99,000$55/sqft |
Source: MARIS #24000197 Report a problem | ||
| 2/2/2024 | Listing removed | -- |
Source: MARIS #24000197 Report a problem | ||
| 1/5/2024 | Listed for sale | $99,000$55/sqft |
Source: MARIS #24000197 Report a problem | ||
| 1/1/2024 | Listing removed | -- |
Source: MARIS #22005369 Report a problem | ||
| 1/25/2023 | Listing removed | $99,000+25.3%$55/sqft |
Source: MARIS #22005369 Report a problem | ||
| 11/16/2022 | Pending sale | $79,000$44/sqft |
Source: MARIS #22005369 Report a problem | ||
| 8/28/2022 | Price change | $79,000-12.2%$44/sqft |
Source: MARIS #22005369 Report a problem | ||
| 2/20/2022 | Price change | $90,000+0.1%$50/sqft |
Source: MARIS #22005369 Report a problem | ||
| 1/25/2022 | Listed for sale | $89,900+125.3%$50/sqft |
Source: MARIS #22005369 Report a problem | ||
| 12/16/2020 | Listing removed | $39,900$22/sqft |
Source: Better Homes and Gardens Real #19091213 Report a problem | ||
| 1/24/2019 | Listed for sale | $39,900$22/sqft |
Source: Realty Executives of St. Louis #19000542 Report a problem | ||
| 7/17/2017 | Sold | -- |
Source: Public Record Report a problem | ||
| 12/27/2010 | Sold | -- |
Source: Public Record Report a problem | ||
| 8/15/2006 | Sold | -- |
Source: Public Record Report a problem | ||
| 5/19/2006 | Sold | -- |
Source: Public Record Report a problem | ||
Public tax history
| Year | Property taxes | Tax assessment |
|---|---|---|
| 2025 | $1,637 +29.3% | $18,060 +34.1% |
| 2024 | $1,265 -1.6% | $13,470 |
| 2023 | $1,286 +53.5% | $13,470 +81.3% |
| 2022 | $838 +3.2% | $7,430 |
| 2021 | $812 +2.1% | $7,430 +4.1% |
| 2020 | $795 +11.1% | $7,140 |
| 2019 | $716 | $7,140 +17.4% |
| 2018 | $716 | $6,080 |
| 2017 | $716 +1% | $6,080 +38.5% |
| 2016 | $708 +29.6% | $4,390 |
| 2015 | $547 | $4,390 +13.7% |
| 2014 | $547 +18.2% | $3,860 |
| 2013 | $463 | $3,860 +12.9% |
| 2012 | -- | $3,420 |
| 2011 | -- | $3,420 -4.2% |
| 2010 | $385 +6% | $3,570 |
| 2009 | $363 +3.7% | $3,570 -4.3% |
| 2008 | $350 -49.2% | $3,730 |
| 2007 | $689 | $3,730 -47.4% |
| 2006 | $689 -0.7% | $7,090 |
| 2005 | $694 +98.2% | $7,090 +99.7% |
| 2003 | $350 +5.7% | $3,550 +6% |
| 2002 | $331 | $3,350 |
Find assessor info on the county website
Monthly payment
Est. payment
Payment breakdown
Explore the cost of this home by adjusting the details. Changes won't be saved.Climate risks
Neighborhood: 63121
Nearby schools
Schools provided by the listing agent
- Elementary: Barack Obama Elementary School
- Middle: Normandy Middle
- High: Normandy High
Source: MARIS. This data may not be complete. We recommend contacting the local school district to confirm school assignments for this home.
- $24,6003 bd1 ba2.5k sqft4119 Jennings Station Rd, Saint Louis, MO 63121Off Market
- $59,9002 bd1 ba988 sqft6207 Sexton Pl, Saint Louis, MO 63121Off Market
- $73,6003 bd1 ba1.3k sqft4121 Jennings Station Rd, Saint Louis, MO 63121Off Market
- $87,2003 bd1 ba1.5k sqft6211 Sexton Pl, Saint Louis, MO 63121Off Market
Similar homes
- $131,9003 bd1 ba1k sqft6509 Myron Ave, Saint Louis, MO 63121For Sale

 MLS ID #26032196, Geneva C Dotson, Just Wright Realty. MARIS
 - $120,0002 bd1 ba945 sqft4707 Roxie St, Saint Louis, MO 63121For Sale
 MLS ID #26053315, Sue M Woods, Coldwell Banker Realty - Gundaker West Regional. MARIS
 - $99,9003 bd1 ba1k sqft3927 Philbrook Ave, Saint Louis, MO 63120For Sale
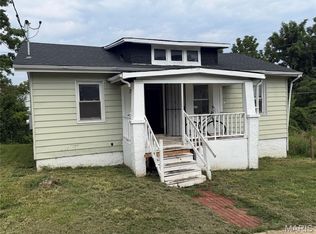 MLS ID #26052431, Richie T Fisher, Keller Williams Chesterfield. MARIS
 - $99,9003 bd1 ba960 sqft4325 Rosewood Ave, Saint Louis, MO 63120For Sale
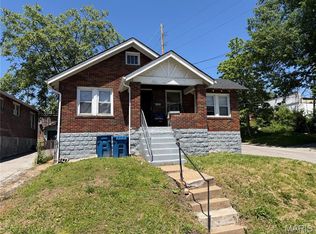 MLS ID #26030942, Richie T Fisher, Keller Williams Chesterfield. MARIS
 - $95,0002 bd2 ba1.4k sqft4505 Begg Blvd, Saint Louis, MO 63121For SaleMLS ID #26054654, Jay Q Rios, Rivers Realty. MARIS
- $125,0004 bd3 ba2.5k sqft5552 Emerson Ave, Saint Louis, MO 63120For SaleMLS ID #26049056, Brian C Miller, Mogul Realty. MARIS
- $89,9002 bd1 ba1k sqft6101 Saint Paul Pl, Saint Louis, MO 63120For SaleMLS ID #26047463, Richie T Fisher, Keller Williams Chesterfield. MARIS
- $89,0002 bd1 ba900 sqft4515 June Ave, Saint Louis, MO 63121For SaleMLS ID #26055220, Jay Q Rios, Rivers Realty. MARIS
- $129,9003 bd1 ba1.2k sqft5419 College Ave, Saint Louis, MO 63136For SaleMLS ID #26034606, Kole Manes, Keyrenter St. Louis West. MARIS
- $119,9994 bd2 ba1.3k sqft1823 Parker Rd, Saint Louis, MO 63138For SaleMLS ID #26057567, Nicholas J Huscroft, Chosen Realty, LLC. MARIS
- $79,9993 bd1 ba1.1k sqft3010 Kemp Dr, Saint Louis, MO 63121For SaleMLS ID #26050658, Brian C Miller, Mogul Realty. MARIS
- $130,0003 bd1 ba1.3k sqft8338 Willett Ave, Saint Louis, MO 63136For SaleMLS ID #26051045, Michele P Graham, RE/MAX Results. MARIS
- $79,9003 bd1 ba1.1k sqft6203 Dardanella Ave, Saint Louis, MO 63121For SaleMLS ID #26011000, David E Wolf, Rocklin Realty LLC. MARIS
- $95,0004 bd1 ba1.5k sqft2540 Shannon Ave, Saint Louis, MO 63136For SaleMLS ID #26033316, Adrian Lascano, The Realty Center. MARIS
- $125,0003 bd1 ba912 sqft3100 Canfield Dr, Saint Louis, MO 63136For SaleMLS ID #26030212, Miranda Hedrick, Gateway Real Estate. MARIS
- $89,0002 bd1 ba1k sqft4725 Fletcher St, Saint Louis, MO 63121For SaleMLS ID #26048066, Keith M Yuede, RE/MAX EDGE. MARIS
- $125,0002 bd2 ba1k sqft2440 Akins Dr, Saint Louis, MO 63136For SaleMLS ID #26057937, Rhonda J Hamilton, A-List, LLC. MARIS
- $119,0003 bd2 ba1.2k sqft8337 Graybirch Dr, Saint Louis, MO 63134For SaleMLS ID #26057229, Dave H Pope, Pope, Inc.,REALTORS. MARIS
- $90,0004 bd2 ba1k sqft5979 Drury Ln, Saint Louis, MO 63147For SaleMLS ID #26060579, Ericca Willis, Evergreen Resimercial Realty. MARIS
- $89,0002 bd1 ba918 sqft4713 Begg Blvd, Saint Louis, MO 63121For SaleMLS ID #26055262, Jay Q Rios, Rivers Realty. MARIS
