It all starts with a spectacular first impression! Tucked on a coveted cul-de-sac corner lot in Remington Park at Bridlewood, this exceptional estate welcomes you with gorgeous curb appeal, towering trees, lush landscaping & a park-like setting on over one-third of an acre. And the moment you arrive, you’ll understand, this is a home that feels special.
Luxury finishes, hardwood floors & windows allowing light to pour in, welcome you home. The kitchen pairs white cabinetry with glass-front accents, granite countertops & island, stainless steel appliances & a charming picture window overlooking the backyard. In the living room, a designer-tiled fireplace takes center stage, framed by windows & custom built-ins.
The downstairs primary suite is a peaceful retreat with panoramic pool views & a gorgeous ensuite featuring a garden tub, seamless-glass shower with pebble-finished flooring, dual vanities & a spacious walk-in closet. A 2nd living area, dedicated office with built-ins, 2 dining & another full bath complete the main level.
Upstairs, the thoughtful design continues with a 3rd living area, perfect for movie nights or simply spreading out. Each bed has access to a full bath, including one with a private ensuite & generous walk-in closet. Two additional bedrooms share a Jack & Jill bath, making this home wonderfully suited for guests, family or multigenerational living.
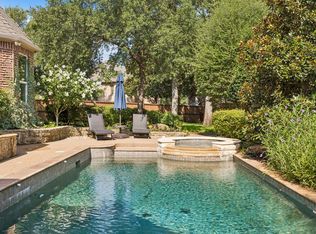
Then comes the backyard- and this is where everyday life starts feeling like a vacation. Towering mature trees surround the sparkling pool, while the extended patio, covered outdoor living area & storage shed create the perfect setting for pool days, backyard dinners & memories that linger long after summer ends.
And the lifestyle? Bridlewood delivers with a clubhouse, fitness center, playground, tennis courts & neighborhood golf course, plus nearby stables & equestrian center. Close to shopping, dining & top-tier LISD schools. This is a place to put down roots, gather often & love coming home.
Pending
$850,000
4117 Liberty Ct, Flower Mound, TX 75028
4beds
3,686sqft
Single Family Residence
Built in 1997
0.33 Acres Lot
$857,000 Zestimate®
$231/sqft
$92/mo HOA
What's special
Towering treesExtended patioLuxury finishesStorage shedHardwood floorsStainless steel appliancesGorgeous curb appeal
- 27 days
- 886
- 49
Likely to sell faster than
Zillow last checked:
Listing updated:
Listed by:
Beth Gaskill 0558780 469-951-7493,
Keller Williams Realty-FM 972-874-1905,
Amy Dettmer 0639370 972-261-4663,
Keller Williams Realty-FM
Source: NTREIS,MLS#: 21357323
Facts & features
Interior
Bedrooms & bathrooms
- Bedrooms: 4
- Bathrooms: 4
- Full bathrooms: 4
Primary bedroom
- Features: Ceiling Fan(s), Dual Sinks, Double Vanity, En Suite Bathroom, Garden Tub/Roman Tub, Separate Shower, Walk-In Closet(s)
- Level: First
- Dimensions: 20 x 14
Bedroom
- Features: Ceiling Fan(s), Walk-In Closet(s)
- Level: Second
- Dimensions: 14 x 11
Bedroom
- Features: Ceiling Fan(s), Walk-In Closet(s)
- Level: Second
- Dimensions: 13 x 12
Bedroom
- Features: Ceiling Fan(s), Walk-In Closet(s)
- Level: Second
- Dimensions: 13 x 12
Dining room
- Level: First
- Dimensions: 12 x 10
Dining room
- Level: First
- Dimensions: 12 x 10
Family room
- Features: Fireplace
- Level: First
- Dimensions: 20 x 15
Other
- Features: Built-in Features, En Suite Bathroom, Granite Counters, Garden Tub/Roman Tub
- Level: First
- Dimensions: 14 x 11
Other
- Level: First
- Dimensions: 7 x 5
Other
- Features: Jack and Jill Bath
- Level: Second
- Dimensions: 11 x 7
Other
- Features: En Suite Bathroom
- Level: Second
- Dimensions: 9 x 5
Game room
- Features: Built-in Features, Ceiling Fan(s)
- Level: Second
- Dimensions: 20 x 16
Laundry
- Features: Built-in Features, Granite Counters
- Level: First
- Dimensions: 17 x 13
Laundry
- Features: Built-in Features
- Level: Second
- Dimensions: 9 x 7
Living room
- Level: First
- Dimensions: 13 x 12
Office
- Features: Built-in Features
- Level: First
- Dimensions: 16 x 11
Heating
- Central, Fireplace(s)
Cooling
- Central Air, Ceiling Fan(s), Electric
Appliances
- Included: Dishwasher, Electric Cooktop, Electric Oven, Disposal, Gas Water Heater, Microwave
- Laundry: Washer Hookup, Dryer Hookup
Features
- Decorative/Designer Lighting Fixtures, Double Vanity, Eat-in Kitchen, Granite Counters, High Speed Internet, Kitchen Island, Multiple Staircases, Open Floorplan, Pantry, Cable TV, Walk-In Closet(s), Wired for Sound
- Flooring: Carpet, Engineered Hardwood, Tile
- Windows: Window Coverings
- Has basement: No
- Number of fireplaces: 1
- Fireplace features: Gas, Gas Log, Living Room
Interior area
- Total interior livable area: 3,686 sqft
Video & virtual tour
Property
Parking
- Total spaces: 3
- Parking features: Driveway, Garage, Garage Door Opener, Garage Faces Side
- Attached garage spaces: 3
Features
- Levels: Two
- Stories: 2
- Patio & porch: Patio, Covered
- Exterior features: Lighting, Rain Gutters, Uncovered Courtyard
- Pool features: Gunite, Outdoor Pool, Pool, Water Feature, Community
Lot
- Size: 0.33 Acres
- Features: Back Yard, Corner Lot, Lawn, Landscaped, Subdivision, Sprinkler System, Few Trees
- Residential vegetation: Cleared, Grassed
Details
- Parcel number: R187065
Construction
Type & style
- Home type: SingleFamily
- Architectural style: Traditional,Detached
- Property subtype: Single Family Residence
Materials
- Brick
- Foundation: Slab
- Roof: Composition
Condition
- Year built: 1997
Utilities & green energy
- Sewer: Public Sewer
- Water: Public
- Utilities for property: Electricity Available, Sewer Available, Underground Utilities, Water Available, Cable Available
Community & HOA
Community
- Features: Clubhouse, Fitness Center, Golf, Stable(s), Other, Playground, Pool, Sidewalks, Tennis Court(s), Trails/Paths, Curbs
- Subdivision: Remington Park At Bridlewood
HOA
- Has HOA: Yes
- Services included: All Facilities
- HOA fee: $1,100 annually
- HOA name: Bridlewood
- HOA phone: 972-899-5678
Location
- Region: Flower Mound
Financial & listing details
- Price per square foot: $231/sqft
- Tax assessed value: $800,000
- Annual tax amount: $12,556
- Date on market: 8/14/2026
- Cumulative days on market: 17 days
- Listing terms: Cash,Conventional,FHA,VA Loan
- Exclusions: TVs- mounts stay, shower curtains
Estimated market value
$857,000
$814,000 - $900,000
$5,239/mo
Price history
| Date | Event | Price |
|---|---|---|
| 8/26/2026 | Pending sale | $850,000$231/sqft |
Source: NTREIS #21357323 Report a problem | ||
| 8/17/2026 | Contingent | $850,000$231/sqft |
Source: NTREIS #21357323 Report a problem | ||
| 8/14/2026 | Price change | $850,000+21.4%$231/sqft |
Source: NTREIS #21357323 Report a problem | ||
| 9/2/2021 | Pending sale | $699,990$190/sqft |
Source: NTREIS #14640791 Report a problem | ||
| 8/5/2021 | Listed for sale | $699,990+55.6%$190/sqft |
Source: NTREIS #14640791 Report a problem | ||
| 10/18/2013 | Sold | -- |
Source: Agent Provided Report a problem | ||
| 8/21/2013 | Listed for sale | $450,000+7.1%$122/sqft |
Source: RE/MAX DFW Associates IV #12012828 Report a problem | ||
| 12/16/2012 | Sold | -- |
Source: Agent Provided Report a problem | ||
| 11/3/2012 | Listed for sale | $420,000$114/sqft |
Source: RE/MAX DFW Associates #11859806 Report a problem | ||
Public tax history
| Year | Property taxes | Tax assessment |
|---|---|---|
| 2025 | $10,356 +3.9% | $742,500 +10% |
| 2024 | $9,970 -10% | $675,000 -8.4% |
| 2023 | $11,079 | $737,000 +3.6% |
| 2022 | -- | $711,396 +24.4% |
| 2021 | $11,137 +1.9% | $572,075 +5.1% |
| 2020 | $10,930 +2% | $544,087 +1.5% |
| 2019 | $10,716 -5.8% | $535,995 -2.4% |
| 2018 | $11,380 +12% | $549,192 +8.2% |
| 2017 | $10,159 | $507,419 +5.3% |
| 2016 | $10,159 +8.1% | $482,054 +6.1% |
| 2015 | $9,397 | $454,488 +5.8% |
| 2014 | $9,397 | $429,443 +4.7% |
| 2013 | $9,397 | $410,274 +5.2% |
| 2012 | -- | $390,000 +4% |
| 2011 | -- | $375,000 |
| 2010 | -- | $375,000 |
| 2009 | -- | $375,000 +3.5% |
| 2007 | $8,163 +2.1% | $362,193 +8.1% |
| 2006 | $7,998 +7.7% | $335,083 +7.8% |
| 2005 | $7,425 | $310,792 -0.9% |
| 2004 | -- | $313,509 +1.8% |
| 2003 | -- | $308,000 -3.2% |
| 2002 | -- | $318,291 +1% |
| 2001 | -- | $315,035 |
Find assessor info on the county website
Monthly payment
Est. payment
Payment breakdown
Explore the cost of this home by adjusting the details. Changes won't be saved.Climate risks
Neighborhood: Bridlewood
Nearby schools
Schools provided by the listing agent
- Elementary: Bridlewood
- Middle: Clayton Downing
- High: Marcus
- District: Lewisville ISD
Source: NTREIS. This data may not be complete. We recommend contacting the local school district to confirm school assignments for this home.
- $767,8004 bd3 ba2.6k sqft4113 Liberty Ct, Flower Mound, TX 75028Off Market

- $704,6004 bd2 ba2.7k sqft4201 Liberty Ct, Flower Mound, TX 75028Off Market
- $810,2004 bd4 ba3.6k sqft4109 Liberty Ct, Flower Mound, TX 75028Off Market

- $812,3004 bd3 ba2.9k sqft4116 Remington Park Ct, Flower Mound, TX 75028Off Market

Similar homes
- $824,9994 bd4 ba3k sqft301 Meadow Knoll Dr, Double Oak, TX 75077For Sale
 MLS ID #21369054, Sunny Darden. NTREIS
 - $759,0004 bd4 ba3.1k sqft3629 Nandina Dr, Flower Mound, TX 75022For Sale
 MLS ID #21356585, Beth Gaskill. NTREIS
 - $899,0004 bd4 ba4k sqft4615 Wild Honey Ct, Flower Mound, TX 75022For Sale
 MLS ID #21259004, Hannah Gigley. NTREIS
 - $1,149,9005 bd5 ba5.1k sqft4815 Aurora Ct, Flower Mound, TX 75028For Sale
 MLS ID #21346860, Ryan Enos. NTREIS
