Seller concession offers are welcome to this delightful 3-bed, 2-bath home in Aledo! With a new roof and a refreshing pool, this property offers the perfect blend of comfort and relaxation. Featuring hardwood floors throughout, this home presents a blank canvas for renovation to fit your style. Enjoy outdoor living with the spacious backyard and pool. Conveniently located near amenities and top schools, this is a fantastic opportunity to make this house your own. Don't miss out - schedule your showing today!
Sold
Price Unknown
4117 Linklea Dr, Aledo, TX 76008
3beds
1,900sqft
Single Family Residence
Built in 1978
10,062 Square Feet Lot
$315,500 Zestimate®
$--/sqft
$2,925 Estimated rent
Home value
$315,500
$297,000 - $334,000
$2,925/mo
Zestimate® history
Owner options
List your home for rent
$2,925/mo
Rent Zestimate®
Find your next renter with Zillow Rental Manager. Plus, with online applications, you can quickly screen prospective tenants – for free.
$2,925/mo
Rent Zestimate®
Refinance and save
Refinancing to a lower rate could help reduce your monthly payments and save thousands over the life of the loan.
Explore your selling options
Work with a Zillow partner agent
Leverage their expertise and Zillow's premium Showcase listings to get your home seen by more buyers.
Get startedList with your own agent
Get your home in front of millions of buyers by listing it on Zillow.
Learn how to do itSell it yourself
Take full control of how buyers see your home on Zillow by listing For Sale by Owner (FSBO).
List your homeWhat's special
Refreshing poolHardwood floors throughoutSpacious backyardTop schoolsNew roof
Zillow last checked:
Listing updated:
Listed by:
Trace Howard 0730138 817-542-3965,
Summit Cove Realty, Inc. 817-542-3965
Bought with:
David Brown
David Christopher & Associates
Source: NTREIS,MLS#: 20551902
Facts & features
Interior
Bedrooms & bathrooms
- Bedrooms: 3
- Bathrooms: 2
- Full bathrooms: 2
Primary bedroom
- Level: First
- Dimensions: 0 x 0
Living room
- Level: First
- Dimensions: 0 x 0
Heating
- Central, Electric
Cooling
- Central Air, Electric
Appliances
- Included: Dishwasher, Electric Range, Microwave
Features
- Open Floorplan
- Has basement: No
- Number of fireplaces: 1
- Fireplace features: Wood Burning
Interior area
- Total interior livable area: 1,900 sqft
Property
Parking
- Total spaces: 2
- Parking features: Garage - Attached
- Attached garage spaces: 2
Features
- Levels: One
- Stories: 1
- Pool features: Heated, Pool, Pool/Spa Combo
Lot
- Size: 10,062 Square Feet
Details
- Parcel number: 01599925
Construction
Type & style
- Home type: SingleFamily
- Architectural style: Detached
- Property subtype: Single Family Residence
Materials
- Brick
- Roof: Composition
Condition
- Year built: 1978
Utilities & green energy
- Sewer: Public Sewer
- Water: Public
- Utilities for property: Propane, Sewer Available, Water Available
Community & HOA
Community
- Subdivision: Linkwood Estates Add
HOA
- Has HOA: No
Location
- Region: Aledo
Financial & listing details
- Tax assessed value: $244,228
- Annual tax amount: $3,554
- Date on market: 3/4/2024
- Cumulative days on market: 11 days
Price history
| Date | Event | Price |
|---|---|---|
| 4/14/2024 | Sold | -- |
Source: NTREIS #20551902 Report a problem | ||
| 3/28/2024 | Pending sale | $299,900$158/sqft |
Source: NTREIS #20551902 Report a problem | ||
| 3/15/2024 | Contingent | $299,900$158/sqft |
Source: NTREIS #20551902 Report a problem | ||
| 3/4/2024 | Listed for sale | $299,900$158/sqft |
Source: NTREIS #20551902 Report a problem | ||
Public tax history
| Year | Property taxes | Tax assessment |
|---|---|---|
| 2025 | $3,827 +487.3% | $244,228 |
| 2024 | $652 -57% | $244,228 +6.3% |
| 2023 | $1,515 -3% | $229,734 +7.7% |
| 2022 | $1,562 +3.4% | $213,256 +14.9% |
| 2021 | $1,511 +3.4% | $185,592 +9.5% |
| 2020 | $1,461 +3.2% | $169,505 +7.4% |
| 2019 | $1,415 +2.9% | $157,857 +17.1% |
| 2018 | $1,375 +2.8% | $134,830 -19.4% |
| 2017 | $1,337 +2.7% | $167,211 +44.5% |
| 2016 | $1,302 -6.9% | $115,684 +14.2% |
| 2015 | $1,400 | $101,300 |
| 2014 | $1,400 | $101,300 +5.3% |
| 2013 | -- | $96,200 +2.6% |
| 2012 | -- | $93,800 |
| 2011 | -- | $93,800 -0.4% |
| 2010 | -- | $94,200 -6.5% |
| 2009 | -- | $100,800 -3% |
| 2008 | -- | $103,900 |
| 2007 | -- | $103,900 +7.2% |
| 2006 | -- | $96,900 |
| 2005 | -- | $96,900 |
| 2004 | -- | $96,900 +10.7% |
| 2003 | -- | $87,500 +7.5% |
| 2002 | -- | $81,400 -1.3% |
| 2001 | -- | $82,500 +6.6% |
| 2000 | -- | $77,400 |
Find assessor info on the county website
Neighborhood: 76008
Nearby homes
- $315,5003 bd2 ba2.2k sqft4109 Linklea Dr, Aledo, TX 76008Off Market
- $11,570-- bd-- ba-- sqft4112 Linkwood Dr, Aledo, TX 76008Off Market
- $309,6003 bd2 ba1.7k sqft4108 Linkwood Dr, Aledo, TX 76008Off Market
- $346,0003 bd2 ba1.8k sqft4121 Linklea Dr, Aledo, TX 76008Off Market
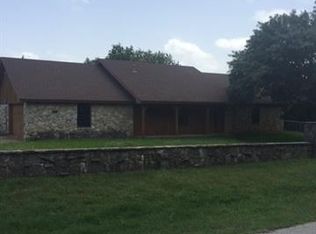
- $309,5003 bd2 ba1.7k sqft4116 Linkwood Dr, Aledo, TX 76008Off Market
- $11,570-- bd-- ba-- sqft4107 Linklea Dr, Aledo, TX 76008Off Market
- $288,7003 bd2 ba1.5k sqft4112 Linklea Dr, Aledo, TX 76008Off Market
- $278,1003 bd2 ba1.5k sqft4116 Linklea Dr, Aledo, TX 76008Off Market
Nearby schools
GreatSchools rating
- 5/10Waverly Park Elementary SchoolGrades: PK-5Distance: 3.9 mi
- 3/10Leonard Middle SchoolGrades: 6-8Distance: 3.5 mi
- 2/10Western Hills High SchoolGrades: 9-12Distance: 4.5 mi
Schools provided by the listing agent
- Elementary: Waverlypar
- Middle: Leonard
- High: Westn Hill
- District: Fort Worth ISD
Source: NTREIS. This data may not be complete. We recommend contacting the local school district to confirm school assignments for this home.
Get a cash offer in 3 minutes
Find out how much your home could sell for in as little as 3 minutes with a no-obligation cash offer.
Estimated market value
$315,500
Get a cash offer in 3 minutes
Find out how much your home could sell for in as little as 3 minutes with a no-obligation cash offer.
Estimated market value
$315,500
- Texas
- Tarrant County
- Aledo
- 76008
- 4117 Linklea Dr
