Built by John McKenzie, this custom-built, classic home in desirable Sycamore Springs is full of timeless charm and ready for your personal touch. Nearly 4,000 square feet of living space includes tall ceilings on the main level, a beautiful living room with a fireplace, and a separate dining room for special gatherings. The kitchen opens to the spacious great room with island, SS appliances and ample cabinets if perfect for entertaining or relaxing with family and friends. The gorgeous hardwood floors add warmth, and the inviting great room with a fireplace is perfect for entertaining or cozy days at home. The sunroom is washed in natural light and overlooks the private, beautifully landscaped backyard with a patio for outdoor living. The main-floor primary suite has a lovely bath featuring a soaking tub, separate shower, and walk-in closet. The large utility room provides plenty of space and convenience with cabinets and sink. Upstairs, discover a versatile 21x14 bedroom ideal for an office, exercise space, crafts, or hobbies. It has lots of extra storage with a huge cedar closet. There are two additional roomy bedrooms, both with walk-ins. This home also offers generous garage storage and thoughtful details throughout. This stately and well-crafted home is ready to shine again. Move in and put your touch on it. Sycamore Springs is a gated community in a quiet, park-like setting with brick sidewalks and private streets in popular Washington Township. The neighborhood offers an outdoor swimming pool, centrally located for relaxing on summer days. Come and see the charming 2-story, steepled, Georgian-style clubhouse with balcony and elevator, available for rent by owners for parties or meetings, with one large and one smaller business meeting room, and a full kitchen. The gym and fitness center located on the lower level of the clubhouse with parking and 24/7 key-card access, plus an outdoor basketball goal and you'll never want to leave home!
Sold
$652,222
4117 McKean Ln, Indianapolis, IN 46250
4beds
3,894sqft
Residential, Single Family Residence
Built in 1998
6,969 Square Feet Lot
$663,300 Zestimate®
$167/sqft
$3,290 Estimated rent
Home value
$663,300
$617,000 - $716,000
$3,290/mo
Zestimate® history
Owner options
List your home for rent
$3,290/mo
Rent Zestimate®
Find your next renter with Zillow Rental Manager. Plus, with online applications, you can quickly screen prospective tenants – for free.
$3,290/mo
Rent Zestimate®
Refinance and save
$5,279/mo
Est. payment
Refinancing to a lower rate could help reduce your monthly payments and save thousands over the life of the loan.
$5,279/mo
Est. payment
Explore your selling options
Work with a Zillow partner agent
Leverage their expertise and Zillow's premium Showcase listings to get your home seen by more buyers.
Get startedList with your own agent
Get your home in front of millions of buyers by listing it on Zillow.
Learn how to do itSell it yourself
Take full control of how buyers see your home on Zillow by listing For Sale by Owner (FSBO).
List your homeWhat's special
Two additional roomy bedroomsMain-floor primary suiteSeparate dining roomGenerous garage storageTall ceilingsPatio for outdoor livingSoaking tub
Zillow last checked:
Listing updated:
Listed by:
Susie Crawford 317-446-2107,
F.C. Tucker Company,
Patti Haney Richey,
F.C. Tucker Company
Bought with:
Jeanne Morton
CENTURY 21 Scheetz
Source: MIBOR as distributed by MLS GRID,MLS#: 22072329
Facts & features
Interior
Bedrooms & bathrooms
- Bedrooms: 4
- Bathrooms: 3
- Full bathrooms: 2
- 1/2 bathrooms: 1
- Main level bathrooms: 2
- Main level bedrooms: 1
Primary bedroom
- Level: Main
- Area: 247 Square Feet
- Dimensions: 19x13
Bedroom 2
- Level: Upper
- Area: 294 Square Feet
- Dimensions: 21x14
Bedroom 3
- Level: Upper
- Area: 234 Square Feet
- Dimensions: 18x13
Bedroom 4
- Level: Upper
- Area: 195 Square Feet
- Dimensions: 15x13
Breakfast room
- Level: Main
- Area: 156 Square Feet
- Dimensions: 13x12
Dining room
- Level: Main
- Area: 208 Square Feet
- Dimensions: 16x13
Family room
- Level: Main
- Area: 324 Square Feet
- Dimensions: 18x18
Kitchen
- Level: Main
- Area: 169 Square Feet
- Dimensions: 13x13
Living room
- Level: Main
- Area: 247 Square Feet
- Dimensions: 19x13
Sun room
- Level: Main
- Area: 196 Square Feet
- Dimensions: 14x14
Utility room
- Features: Tile-Ceramic
- Level: Main
- Area: 64 Square Feet
- Dimensions: 8x8
Heating
- Forced Air, Natural Gas
Cooling
- Central Air
Appliances
- Included: Dishwasher, Down Draft, Disposal, Gas Water Heater, Microwave, Gas Oven, Refrigerator, Water Softener Owned
- Laundry: Laundry Room, Main Level, Sink
Features
- Attic Access, Breakfast Bar, Built-in Features, Tray Ceiling(s), Hardwood Floors, Eat-in Kitchen, Pantry, Walk-In Closet(s)
- Flooring: Hardwood
- Windows: Wood Work Painted
- Has basement: No
- Attic: Access Only
- Number of fireplaces: 2
- Fireplace features: Gas Log, Great Room, Living Room
Interior area
- Total structure area: 3,894
- Total interior livable area: 3,894 sqft
Property
Parking
- Total spaces: 2
- Parking features: Attached, Concrete
- Attached garage spaces: 2
- Details: Garage Parking Other(Finished Garage, Garage Door Opener, Keyless Entry)
Features
- Levels: Two
- Stories: 2
- Patio & porch: Glass Enclosed, Covered
- Exterior features: Sprinkler System
- Has view: Yes
- View description: Garden, Neighborhood, Trees/Woods
Lot
- Size: 6,969 Square Feet
- Features: Curbs, Gated Community, Sidewalks, Street Lights, Suburb, Mature Trees
Details
- Parcel number: 490220127025000800
- Special conditions: Estate
- Horse amenities: None
Construction
Type & style
- Home type: SingleFamily
- Architectural style: Colonial
- Property subtype: Residential, Single Family Residence
Materials
- Brick
- Foundation: Crawl Space
Condition
- New construction: No
- Year built: 1998
Details
- Builder name: John Mckenzie
Utilities & green energy
- Electric: 200+ Amp Service
- Water: Public
Community & HOA
Community
- Security: 24 Hour Security, Gated Community, Security Guard, Security System Owned
- Subdivision: Sycamore Springs
HOA
- Has HOA: Yes
- Amenities included: Clubhouse, Exercise Course, Fitness Center, Insurance, Maintenance
- Services included: Association Builder Controls, Association Home Owners, Clubhouse, Entrance Common, Exercise Room, Insurance, Lawncare, Maintenance
- HOA fee: $1,210 quarterly
- HOA phone: 317-570-4358
Location
- Region: Indianapolis
Financial & listing details
- Price per square foot: $167/sqft
- Tax assessed value: $535,700
- Annual tax amount: $6,628
- Date on market: 11/7/2025
- Cumulative days on market: 3 days
Price history
| Date | Event | Price |
|---|---|---|
| 12/4/2025 | Sold | $652,222-2.1%$167/sqft |
Source:  MIBOR as distributed by MLS GRID #22072329 Report a problem MIBOR as distributed by MLS GRID #22072329 Report a problem | ||
| 11/10/2025 | Pending sale | $665,900$171/sqft |
Source: MIBOR as distributed by MLS GRID #22072329 Report a problem | ||
| 11/7/2025 | Listed for sale | $665,900+43.2%$171/sqft |
Source: MIBOR as distributed by MLS GRID #22072329 Report a problem | ||
| 11/1/2004 | Sold | $465,000$119/sqft |
Source: MIBOR as distributed by MLS GRID #2452160 Report a problem | ||
Public tax history
| Year | Property taxes | Tax assessment |
|---|---|---|
| 2025 | $6,628 -48.2% | $535,700 +10.1% |
| 2024 | $12,795 +92.6% | $486,600 -3.5% |
| 2023 | $6,642 +11.4% | $504,100 +5.1% |
| 2022 | $5,965 +8.5% | $479,600 +9.3% |
| 2021 | $5,499 +7.1% | $438,800 +2% |
| 2020 | $5,134 +2% | $430,200 0% |
| 2019 | $5,032 +5.1% | $430,300 -0.5% |
| 2018 | $4,786 +7.6% | $432,600 +4.4% |
| 2017 | $4,447 +12.5% | $414,400 +1.1% |
| 2016 | $3,953 -0.7% | $410,000 +7.4% |
| 2014 | $3,982 -3.4% | $381,600 -5% |
| 2013 | $4,122 | $401,800 +1.7% |
| 2012 | $4,122 | $395,000 +4.8% |
| 2011 | -- | $376,900 |
| 2010 | $3,855 +2.2% | $376,900 -9.7% |
| 2009 | $3,773 | $417,600 +4.3% |
| 2007 | -- | $400,500 +3.8% |
| 2005 | -- | $386,000 |
| 2004 | -- | $386,000 |
| 2003 | -- | $386,000 |
Find assessor info on the county website
Neighborhood: Allisonville
Nearby homes
- $561,2002 bd2 ba3k sqft4123 McKean Ln, Indianapolis, IN 46250Off Market
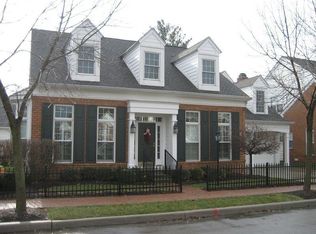
- $730,2003 bd5 ba3.8k sqft4111 McKean Ln, Indianapolis, IN 46250Off Market
- $609,7003 bd3 ba2.9k sqft8081 Clymer Ln, Indianapolis, IN 46250Off Market
- $600-- bd-- ba-- sqft8091 Clymer Ln, Indianapolis, IN 46250Off Market
- $200-- bd-- ba-- sqft4119 McKean Ln, Indianapolis, IN 46250Off Market
- $766,600-- bd4 ba4.5k sqft4129 McKean Ln, Indianapolis, IN 46250Off Market
- $734,8003 bd6 ba5.2k sqft8086 Lynch Ln, Indianapolis, IN 46250Off Market
- $771,4003 bd5 ba4.6k sqft8073 Clymer Ln, Indianapolis, IN 46250Off Market
Nearby schools
GreatSchools rating
- 6/10Allisonville Elementary SchoolGrades: K-5Distance: 0.6 mi
- 6/10Eastwood Middle SchoolGrades: 6-8Distance: 2.4 mi
- 7/10North Central High SchoolGrades: 9-12Distance: 1.8 mi
Schools provided by the listing agent
- Elementary: Allisonville Elementary School
- Middle: Eastwood Middle School
- High: North Central High School
Source: MIBOR as distributed by MLS GRID. This data may not be complete. We recommend contacting the local school district to confirm school assignments for this home.
Get a cash offer in 3 minutes
Find out how much your home could sell for in as little as 3 minutes with a no-obligation cash offer.
Estimated market value
$663,300
Get a cash offer in 3 minutes
Find out how much your home could sell for in as little as 3 minutes with a no-obligation cash offer.
Estimated market value
$663,300
- Indiana
- Marion County
- Indianapolis
- 46250
- Allisonville
- 4117 McKean Ln
Nearby cities
Nearby neighborhoods
Nearby zip codes
Other Indianapolis Topics
