Experience style and quality from front to back in this stunning South-facing single-level home in Flanders Mill, offering 3 bedrooms and 2.5 bathrooms. Designed with both comfort and entertaining in mind, the open-concept floor plan showcases upgraded laminate flooring, vaulted ceilings, and expansive windows that flood the home with natural light.
At the heart of the home is a true gourmet kitchen, featuring a premium Frigidaire Professional appliance package, including an oversized 60” fridge/freezer, 5-burner gas cooktop, wall oven, and built-in microwave. Abundant cabinetry, expansive quartz countertops, and thoughtful design make this space both functional and beautiful.
The living room is a showpiece, highlighted by a dramatic floor-to-ceiling custom fireplace, perfectly complemented by built in shelving. Step outside to the spacious patio and fully fenced yard with views of the Bridger Mountains —ideal for relaxing or entertaining.
The primary suite offers a luxurious retreat with vaulted ceilings, mountain views, custom closets, a door to the covered patio, and a spa-inspired bathroom featuring a freestanding tub and a fully tiled shower. On the other side of the home, you will find two additional bedrooms, an additional full bathroom, a laundry room complete with a sink and storage and a mud room off of the garage.
The oversized 732 SF garage offers ample room for vehicles and toys. Located in the coveted Flander's Mill Subdivision with parks and extensive walking trails, all just minutes from shopping, dining, and schools.
Sold
Price Unknown
4117 Moonstone Dr, Bozeman, MT 59718
3beds
2,222sqft
Single Family Residence
Built in 2018
9,217 Square Feet Lot
$980,300 Zestimate®
$--/sqft
$3,356 Estimated rent
Home value
$980,300
$931,000 - $1.03M
$3,356/mo
Zestimate® history
Owner options
List your home for rent
$3,356/mo
Rent Zestimate®
Find your next renter with Zillow Rental Manager. Plus, with online applications, you can quickly screen prospective tenants – for free.
$3,356/mo
Rent Zestimate®
Refinance and save
$144/mo
Est. payment
Refinancing to a lower rate could help reduce your monthly payments and save thousands over the life of the loan.
$144/mo
Est. payment
Explore your selling options
Work with a Zillow partner agent
Leverage their expertise and Zillow's premium Showcase listings to get your home seen by more buyers.
Get startedList with your own agent
Get your home in front of millions of buyers by listing it on Zillow.
Learn how to do itSell it yourself
Take full control of how buyers see your home on Zillow by listing For Sale by Owner (FSBO).
List your homeWhat's special
Mountain viewsSpacious patioUpgraded laminate flooringCustom closetsExpansive quartz countertopsBuilt-in microwaveOpen-concept floor plan
Zillow last checked:
Listing updated:
Listed by:
Sarah & Abram Antonucci 406-548-2412,
NextHome Destination
Bought with:
Tim Ford, BRO-45719
Bozeman Brokers
Source: Big Sky Country MLS,MLS#: 409730Originating MLS: Big Sky Country MLS
Facts & features
Interior
Bedrooms & bathrooms
- Bedrooms: 3
- Bathrooms: 3
- Full bathrooms: 2
- 1/2 bathrooms: 1
Rooms
- Room types: Dining Room, Garage, Half Bath, Kitchen, Laundry, Living Room
Heating
- Forced Air, Natural Gas
Cooling
- Central Air
Appliances
- Included: Built-In Oven, Cooktop, Dishwasher, Disposal, Microwave, Refrigerator
Features
- Fireplace, Vaulted Ceiling(s), Walk-In Closet(s), Window Treatments
- Windows: Window Coverings
- Has fireplace: Yes
- Fireplace features: Gas
Interior area
- Total structure area: 2,222
- Total interior livable area: 2,222 sqft
- Finished area above ground: 2,222
Property
Parking
- Total spaces: 2
- Parking features: Attached, Garage, Garage Door Opener
- Attached garage spaces: 2
- Has uncovered spaces: Yes
Features
- Levels: One
- Stories: 1
- Patio & porch: Covered, Patio
- Exterior features: Concrete Driveway, Sprinkler/Irrigation, Landscaping
- Fencing: Perimeter
- Has view: Yes
- View description: Mountain(s), Southern Exposure, Valley
Lot
- Size: 9,217 Square Feet
- Features: Lawn, Landscaped, Sprinklers In Ground
Details
- Parcel number: RGG68512
- Zoning description: RB
- Special conditions: Standard
Construction
Type & style
- Home type: SingleFamily
- Property subtype: Single Family Residence
Condition
- New construction: No
- Year built: 2018
Details
- Builder name: Black Diamond
Utilities & green energy
- Sewer: Public Sewer
- Water: Public
- Utilities for property: Cable Available, Natural Gas Available, Phone Available, Sewer Available, Water Available
Community & HOA
Community
- Security: Heat Detector, Smoke Detector(s)
- Subdivision: Flanders Mill
HOA
- Has HOA: Yes
- Amenities included: Playground, Park, Sidewalks, Water, Trail(s)
- HOA fee: $144 quarterly
Location
- Region: Bozeman
Financial & listing details
- Tax assessed value: $1,067,851
- Annual tax amount: $5,670
- Date on market: 4/2/2026
- Cumulative days on market: 9 days
- Listing terms: Cash,1031 Exchange,3rd Party Financing
- Road surface type: Paved
Price history
| Date | Event | Price |
|---|---|---|
| 5/20/2026 | Sold | -- |
Source: Big Sky Country MLS #409730 Report a problem | ||
| 4/11/2026 | Pending sale | $989,000$445/sqft |
Source: Big Sky Country MLS #409730 Report a problem | ||
| 4/2/2026 | Listed for sale | $989,000+52.3%$445/sqft |
Source: Big Sky Country MLS #409730 Report a problem | ||
| 6/29/2020 | Sold | -- |
Source: Big Sky Country MLS #345474 Report a problem | ||
| 5/20/2020 | Pending sale | $649,500$292/sqft |
Source: Westslope Real Estate #345474 Report a problem | ||
| 5/18/2020 | Listed for sale | $649,500$292/sqft |
Source: Westslope Real Estate #345474 Report a problem | ||
| 5/25/2018 | Sold | -- |
Source: Big Sky Country MLS #252009_314459 Report a problem | ||
Public tax history
| Year | Property taxes | Tax assessment |
|---|---|---|
| 2025 | $4,866 -21.5% | $913,000 +1% |
| 2024 | $6,198 +6.7% | $904,100 |
| 2023 | $5,810 +22.9% | $904,100 +60.8% |
| 2022 | $4,729 +9.7% | $562,300 |
| 2021 | $4,312 +4.3% | $562,300 +17.8% |
| 2020 | $4,132 -7.2% | $477,200 |
| 2019 | $4,455 +457.6% | $477,200 +462.2% |
| 2018 | $799 -13.8% | $84,888 |
| 2017 | $927 | $84,888 |
Find assessor info on the county website
Neighborhood: 59718
Nearby homes
- $1,068,2004 bd3 ba2.6k sqft4135 Moonstone Dr, Bozeman, MT 59718Off Market

- $880,9003 bd2 ba2.1k sqft4105 Moonstone Dr, Bozeman, MT 59718Off Market

- $825,6003 bd2 ba1.8k sqft4118 Annie St, Bozeman, MT 59718Off Market
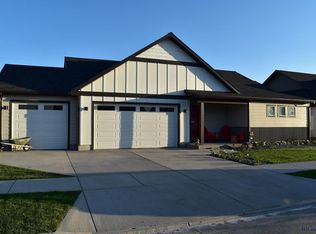
- $--4 bd4 ba2.7k sqft4134 Annie St, Bozeman, MT 59718Sold

- $934,0004 bd3 ba2.4k sqft4158 Moonstone Dr, Bozeman, MT 59718Off Market
- $--4 bd4 ba2.9k sqft4143 Moonstone Dr, Bozeman, MT 59718Sold
- $--4 bd3 ba2.5k sqft4116 Moonstone Dr, Bozeman, MT 59718Sold
- $946,2004 bd3 ba2.3k sqft4106 Annie St, Bozeman, MT 59718Off Market
Nearby schools
GreatSchools rating
- 8/10Meadowlark ElementaryGrades: PK-5Distance: 0.3 mi
- 8/10Chief Joseph Middle SchoolGrades: 6-8Distance: 1.2 mi
- NAGallatin High SchoolGrades: 9-12Distance: 0.4 mi
- Montana
- Gallatin County
- Bozeman
- 59718
- 4117 Moonstone Dr
Nearby cities
Nearby neighborhoods
Nearby zip codes
Other Bozeman Topics
