Skip main navigation
Off market
  • $737,600

    4117 N Shoshone St, Denver, CO 80211

    3beds
    1,451sqft
    SingleFamily
    Built in 1899
    6,534 Square Feet Lot
    $737,600 Zestimate®
    $508/sqft
    $3,449 Estimated rent

    Home value

    $737,600

    $693,000 - $782,000

    $3,449/mo

    Zestimate® history
    Loading
    Loading...

    Owner options

    List your home for rent

    $3,449/mo

    Rent Zestimate®

    Find your next renter with Zillow Rental Manager. Plus, with online applications, you can quickly screen prospective tenants – for free.

    Learn more

    $3,449/mo

    Rent Zestimate®

    Refinance and save

    $4,210/mo

    Est. payment

    Refinancing to a lower rate could help reduce your monthly payments and save thousands over the life of the loan.

    See today's rates

    $4,210/mo

    Est. payment

    Explore your selling options

    Work with a Zillow partner agent

    Leverage their expertise and Zillow's premium Showcase listings to get your home seen by more buyers.

    Get started

    List with your own agent

    Get your home in front of millions of buyers by listing it on Zillow.

    Learn how to do it

    Sell it yourself

    Take full control of how buyers see your home on Zillow by listing For Sale by Owner (FSBO).

    List your home

    What's special

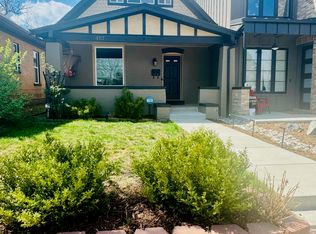
    A double-sized lot, a charming Victorian Bungalow. An amiable front porch welcomes one inside to a traditional foyer with the current music room tucked to the right. Original hardwood floors continue on through to the living room with a handsome fireplace flanked by high-seated windows. High ceilings and beautifully framed windows continue into the dining room and then on to the kitchen. This bright room with ample cabinetry and a delightful eat-in area is perfect, but waiting just beyond are the light-filled pantry room and the laundry room. Space beyond imagination! The main level also offers a brightly delightful bedroom and a full bath. The upper level presents a serene master suite with pitched ceilings and dual closets. The well-appointed hall bath is just around the corner. Across the center hall is another delightful bedroom with built-ins and sunny windows. Outside is a large deck, an expansive lawn and raised gardens. A detached two-car garage offers parking and storage.

    This property is off market, which means it's not currently listed for sale or rent on Zillow. This may be different from what's available on other websites or public sources.
    Facts & features

    Interior

    Bedrooms & bathrooms
    • Bedrooms: 3
    • Bathrooms: 2
    • Full bathrooms: 1
    • 3/4 bathrooms: 1
    Heating
    • Forced air, Electric
    Cooling
    • Central
    Appliances
    • Included: Dishwasher, Dryer, Freezer, Garbage disposal, Microwave, Range / Oven, Refrigerator, Washer
    Features
    • Flooring: Tile, Carpet, Hardwood
    • Basement: Unfinished
    • Has fireplace: Yes
    Interior area
    • Total interior livable area: 1,451 sqft

    Property

    Parking
    • Total spaces: 4
    • Parking features: Garage - Detached, Off-street
    Features
    • Exterior features: Brick
    Lot
    • Size: 6,534 Square Feet
    Details
    • Parcel number: 0221320028000

    Construction

    Type & style
    • Home type: SingleFamily
    Materials
    • Roof: Asphalt
    Condition
    • Year built: 1899

    Community & HOA

    Location
    • Region: Denver

    Financial & listing details

    • Price per square foot: $508/sqft
    • Tax assessed value: $604,800
    • Annual tax amount: $2,562

    Price history

    DateEventPrice
    3/24/2017Sold$525,000+1%$362/sqft
    Source: Public Record Report a problem
    2/8/2017Pending sale$519,900$358/sqft
    Source: RE/MAX OF CHERRY CREEK INC #3348496 Report a problem
    2/3/2017Listed for sale$519,900+82.4%$358/sqft
    Source: RE/MAX OF CHERRY CREEK INC #3348496 Report a problem
    7/3/2007Sold$285,000+76.7%$196/sqft
    Source: Public Record Report a problem
    9/1/1998Sold$161,250+115%$111/sqft
    Source: Public Record Report a problem
    12/10/1997Sold$75,000$52/sqft
    Source: Public Record Report a problem

    Public tax history

    YearProperty taxesTax assessment
    2024$2,562 -23.8%$36,840 -36.9%
    2023$3,365 +3.6%$58,370 +38%
    2022$3,248 +5.6%$42,310 -2.8%
    2021$3,075 +2.9%$43,530 +5%
    2020$2,989 +9.4%$41,448 -0.7%
    2019$2,732 $41,739 +18.2%
    2018$2,732 +0.3%$35,310
    2017$2,724 +6.3%$35,310 +5.7%
    2016$2,563 +13.1%$33,410 +1.3%
    2015$2,267 0%$32,990 +20.8%
    2014$2,268 +7.5%$27,300
    2013$2,111 +17.9%$27,300 +8.7%
    2012$1,791 +10.2%$25,110
    2011$1,625 +2.2%$25,110 +2.9%
    2010$1,590 +14.3%$24,410
    2009$1,391 -0.2%$24,410 +17.2%
    2008$1,393 +5.9%$20,830
    2007$1,316 +1.1%$20,830 +6%
    2006$1,302 +11.7%$19,660
    2005$1,166 +10.2%$19,660 +5.7%
    2003$1,058 +1.9%$18,600 +5.2%
    2002$1,039 $17,680 +65.2%
    2001-- $10,700
    Find assessor info on the county website

    Neighborhood: Sunnyside

    Nearby schools

    GreatSchools rating
    Get a cash offer in 3 minutes
    Find out how much your home could sell for in as little as 3 minutes with a no-obligation cash offer.
    Estimated market value
    $737,600
    Get a cash offer in 3 minutes
    Find out how much your home could sell for in as little as 3 minutes with a no-obligation cash offer.
    Estimated market value
    $737,600