Skip main navigation
Off market
  • $199,600

    4117 Oakwood Ave, Lorain, OH 44055

    3beds
    1,606sqft
    SingleFamily
    Built in 1962
    7,840 Square Feet Lot
    $199,600 Zestimate®
    $124/sqft
    $1,410 Estimated rent

    Home value

    $199,600

    $188,000 - $212,000

    $1,410/mo

    Zestimate® history
    Loading
    Loading...

    Owner options

    List your home for rent

    $1,410/mo

    Rent Zestimate®

    Find your next renter with Zillow Rental Manager. Plus, with online applications, you can quickly screen prospective tenants – for free.

    Learn more

    $1,410/mo

    Rent Zestimate®

    Refinance and save

    $1,375/mo

    Est. payment

    Refinancing to a lower rate could help reduce your monthly payments and save thousands over the life of the loan.

    See today's rates

    $1,375/mo

    Est. payment

    Explore your selling options

    Work with a Zillow partner agent

    Leverage their expertise and Zillow's premium Showcase listings to get your home seen by more buyers.

    Get started

    List with your own agent

    Get your home in front of millions of buyers by listing it on Zillow.

    Learn how to do it

    Sell it yourself

    Take full control of how buyers see your home on Zillow by listing For Sale by Owner (FSBO).

    List your home

    What's special

    Yard drainageNew outletsSliding glass doorSpacious backyardAttached dining roomTile shower

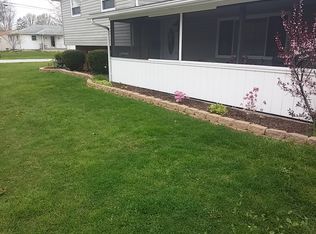
    Welcome Home!! This Renovated and Refreshed 3 bed 1.5 bath split level is turn key ready to be called home. Enter through the front door and find a spacious living room with attached dining room. The living room and dining room have been refreshed and updated! New base boards and trim, along with all new outlets and switches through-out. The living room leads into a wonderful full size dining room for those fresh cooked meals. The sliding glass door has been replaced and allows tons of sunlight for the dining experience. As the floorplan continues, you will find yourself in a fully furnished and renovated kitchen. This kitchen was gutted to the studs with all new cabinets, flooring, drywall, plumbing, the works! All new lighting really gives this kitchen the POP that you would expect. Continuing on, you will find yourself in the refreshed half basement. The basement can also be entered from outside from the backyard! It has ample space for large family gatherings and even has a half bath attached to the utility room. Washer and Dryer are included! The utility tub was also replaced. The HVAC system and hot water tank are also new. Anything that needed to be done has already been completed to give you that peace of mind! Upstairs the master bed, and family bedrooms have also been refreshed. Hardwood floors under the carpet give you the ability to choose what your future holds in the upstairs. All bedrooms boast spacious closets and new windows. Finally, enter the full bath. This bathroom has also been renovated. New plumbing, a vanity and tile shower await long relaxing baths. After enjoying the beautiful inside of this home, you will find yourself on a peaceful covered front porch. This home also boasts a detached 2.5 car garage with power already run. Workshop ready! The spacious backyard is fenced in and has a small garden in place. Yard drainage and roofing has also been updated. Windows have also been replaced in the house! Turn Key ready for Your finishing touches.

    This property is not currently displayed as for sale or rent on Zillow. This may be different from what's on other websites or public sources.
    Facts & features

    Interior

    Bedrooms & bathrooms
    • Bedrooms: 3
    • Bathrooms: 2
    • Full bathrooms: 1
    • 1/2 bathrooms: 1
    Heating
    • Other, Gas
    Cooling
    • Central
    Appliances
    • Included: Dryer, Range / Oven, Refrigerator, Washer
    Features
    • Flooring: Carpet, Hardwood, Linoleum / Vinyl
    • Has fireplace: Yes
    Interior area
    • Total interior livable area: 1,606 sqft

    Property

    Parking
    • Total spaces: 1
    • Parking features: Garage - Detached
    Features
    • Exterior features: Other, Wood
    Lot
    • Size: 7,840 Square Feet
    Details
    • Parcel number: 0300099110008

    Construction

    Type & style
    • Home type: SingleFamily
    Materials
    • Frame
    • Foundation: Crawl/Raised
    • Roof: Shake / Shingle
    Condition
    • Year built: 1962

    Community & HOA

    Location
    • Region: Lorain

    Financial & listing details

    • Price per square foot: $124/sqft
    • Tax assessed value: $135,560
    • Annual tax amount: $1,956

    Price history

    DateEventPrice
    8/23/2022Sold$150,000+8.8%$93/sqft
    Source: Public Record Report a problem
    7/30/2022Pending sale$137,900$86/sqft
    Source: Owner Report a problem
    6/23/2022Listed for sale$137,900$86/sqft
    Source: Owner Report a problem

    Public tax history

    YearProperty taxesTax assessment
    2024$1,956 +8.3%$47,450 +35.3%
    2023$1,806 +34.4%$35,070
    2022$1,344 +0%$35,070
    2021$1,344 +17.3%$35,070 +24.2%
    2020$1,146 +0.6%$28,240
    2019$1,139 0%$28,240
    2018$1,139 +7.3%$28,240 +9.2%
    2017$1,062 +0.8%$25,870
    2016$1,053 +6%$25,870
    2015$993 +4.2%$25,870 +4.5%
    2014$953 +3.6%$24,760
    2013$920 -1.6%$24,760
    2012$934 $24,760
    2011-- --
    2010-- --
    2009-- --
    2008$1,268 +0.4%--
    2007$1,262 -21.9%--
    2006$1,616 +11.1%--
    2005$1,454 -0.1%--
    2004$1,456 +1.5%--
    2003$1,435 -2%--
    2002$1,465 -0.2%--
    2001$1,467 +19.2%--
    2000$1,230 --
    Find assessor info on the county website

    Neighborhood: 44055

    Nearby schools

    GreatSchools rating
    Get a cash offer in 3 minutes
    Find out how much your home could sell for in as little as 3 minutes with a no-obligation cash offer.
    Estimated market value
    $199,600
    Get a cash offer in 3 minutes
    Find out how much your home could sell for in as little as 3 minutes with a no-obligation cash offer.
    Estimated market value
    $199,600