Contemporary Modern Farmhouse – Style, Comfort & Elegance! Step into this stunning 3-bedroom, 2-bathroom modern farmhouse that perfectly blends contemporary upgrades with rustic charm. As you walk through the front door, you're welcomed by an open floor plan with warm genuine wood floors, new ceiling fans, and recessed lighting thoughtfully placed throughout the home to create a bright and inviting atmosphere.
The heart of this home is the chef's dream kitchen, designed for both functionality and entertaining. It features:
* A huge quartz oversized island with plenty of prep space.
* Under-island and under-cabinet lighting with customizable color settings.
* High-end stainless steel appliances, including a gas oven, cook top, overhead exhaust, and oversized refrigerator.
* A sleek designer kitchen sink.
* Luxurious marble backsplash.
* Installed flat-screen TV with a floating shelf for added convenience.
The updated bathrooms are equally impressive, boasting designer tile floors and showers, modern fixtures, and elegant finishes that add a touch of luxury to your daily routine.
Step outside into the large backyard, where you'll find a peaceful retreat with a patio perfect for entertaining, shaded by mature trees that provide privacy and tranquility.
This home is the perfect combination of modern sophistication and farmhouse charm, offering an ideal space for families, entertainers, and anyone looking for a warm, move-in-ready home. Don’t miss your chance to own this exceptional property!
Sold
Price Unknown
4117 Oleander Trl, Mesquite, TX 75150
3beds
2,013sqft
Farm, Single Family Residence
Built in 1962
9,147 Square Feet Lot
$335,300 Zestimate®
$--/sqft
$2,222 Estimated rent
Home value
$335,300
$302,000 - $372,000
$2,222/mo
Zestimate® history
Owner options
List your home for rent
$2,222/mo
Rent Zestimate®
Find your next renter with Zillow Rental Manager. Plus, with online applications, you can quickly screen prospective tenants – for free.
$2,222/mo
Rent Zestimate®
Refinance and save
Refinancing to a lower rate could help reduce your monthly payments and save thousands over the life of the loan.
Explore your selling options
Work with a Zillow partner agent
Leverage their expertise and Zillow's premium Showcase listings to get your home seen by more buyers.
Get startedList with your own agent
Get your home in front of millions of buyers by listing it on Zillow.
Learn how to do itSell it yourself
Take full control of how buyers see your home on Zillow by listing For Sale by Owner (FSBO).
List your homeWhat's special
Modern fixturesOpen floor planUpdated bathroomsLarge backyardRecessed lightingGenuine wood floorsPeaceful retreat
Zillow last checked:
Listing updated:
Listed by:
Tara Reiber 0761674 214-507-6486,
DHS Realty 972-979-8413
Bought with:
David Sawka
Keller Williams Realty DPR
Source: NTREIS,MLS#: 20783492
Facts & features
Interior
Bedrooms & bathrooms
- Bedrooms: 3
- Bathrooms: 2
- Full bathrooms: 2
Primary bedroom
- Features: Ceiling Fan(s), En Suite Bathroom, Walk-In Closet(s)
- Dimensions: 21 x 10
Bedroom
- Features: Ceiling Fan(s)
- Dimensions: 15 x 10
Bedroom
- Features: Ceiling Fan(s)
- Dimensions: 16 x 10
Kitchen
- Features: Breakfast Bar, Ceiling Fan(s), Eat-in Kitchen, Granite Counters, Kitchen Island
- Dimensions: 11 x 13
Living room
- Features: Ceiling Fan(s)
- Dimensions: 22 x 29
Heating
- Central, Natural Gas
Cooling
- Central Air, Ceiling Fan(s), Electric
Appliances
- Included: Some Gas Appliances, Dishwasher, Gas Cooktop, Disposal, Gas Oven, Gas Range, Gas Water Heater, Ice Maker, Microwave, Plumbed For Gas, Refrigerator, Vented Exhaust Fan
- Laundry: Washer Hookup, Gas Dryer Hookup
Features
- Decorative/Designer Lighting Fixtures, Double Vanity, Eat-in Kitchen, Open Floorplan, Pantry, Walk-In Closet(s)
- Flooring: Tile, Wood
- Has basement: No
- Has fireplace: No
Interior area
- Total interior livable area: 2,013 sqft
Property
Parking
- Parking features: Concrete, No Garage, On Site
Features
- Levels: One
- Stories: 1
- Patio & porch: Front Porch, Patio, Covered
- Exterior features: Lighting
- Pool features: None
- Fencing: Wood
Lot
- Size: 9,147 Square Feet
- Features: Landscaped, Few Trees
- Residential vegetation: Grassed
Details
- Parcel number: 38039500080180000
Construction
Type & style
- Home type: SingleFamily
- Architectural style: Contemporary/Modern,Farmhouse,Modern,Detached
- Property subtype: Farm, Single Family Residence
Materials
- Brick, Wood Siding
- Foundation: Slab
- Roof: Shingle
Condition
- Year built: 1962
Utilities & green energy
- Sewer: Public Sewer
- Water: Public
- Utilities for property: Natural Gas Available, Sewer Available, Separate Meters, Water Available
Community & HOA
Community
- Security: Fire Alarm, Smoke Detector(s)
- Subdivision: Casa View Heights 20
HOA
- Has HOA: No
Location
- Region: Mesquite
Financial & listing details
- Tax assessed value: $264,030
- Annual tax amount: $5,380
- Date on market: 11/23/2024
- Cumulative days on market: 131 days
- Listing terms: Cash,Conventional,FHA
Price history
| Date | Event | Price |
|---|---|---|
| 4/30/2025 | Sold | -- |
Source: NTREIS #20783492 Report a problem | ||
| 4/9/2025 | Pending sale | $349,000$173/sqft |
Source: NTREIS #20783492 Report a problem | ||
| 4/2/2025 | Contingent | $349,000$173/sqft |
Source: NTREIS #20783492 Report a problem | ||
| 2/28/2025 | Price change | $349,000-2.2%$173/sqft |
Source: NTREIS #20783492 Report a problem | ||
| 1/16/2025 | Price change | $357,000-2.9%$177/sqft |
Source: NTREIS #20783492 Report a problem | ||
| 11/23/2024 | Listed for sale | $367,500$183/sqft |
Source: NTREIS #20783492 Report a problem | ||
Public tax history
| Year | Property taxes | Tax assessment |
|---|---|---|
| 2025 | $6,193 +1.1% | $264,030 |
| 2024 | $6,125 +387.5% | $264,030 +14.6% |
| 2023 | $1,257 +21.2% | $230,460 +28.9% |
| 2022 | $1,037 -5.7% | $178,850 +0.3% |
| 2021 | $1,099 +27% | $178,280 +31.8% |
| 2020 | $865 +11% | $135,240 +12.1% |
| 2019 | $780 -1.5% | $120,610 |
| 2018 | $792 -74.7% | $120,610 +8.1% |
| 2017 | $3,129 +13.3% | $111,610 +13.2% |
| 2016 | $2,762 +42.5% | $98,590 +20% |
| 2015 | $1,938 | $82,160 +15.1% |
| 2014 | $1,938 | $71,400 |
| 2013 | -- | -- |
| 2012 | -- | -- |
| 2011 | -- | -- |
| 2010 | -- | -- |
| 2009 | -- | -- |
| 2008 | -- | -- |
| 2007 | -- | -- |
| 2005 | -- | -- |
| 2004 | -- | -- |
| 2003 | -- | -- |
| 2002 | -- | -- |
| 2001 | -- | -- |
Find assessor info on the county website
Neighborhood: Casa View Heights
Nearby homes
- $220,0003 bd2 ba1.1k sqft4113 Oleander Trl, Mesquite, TX 75150Off Market
- $224,6003 bd2 ba1.2k sqft4121 Oleander Trl, Mesquite, TX 75150Off Market
- $216,2003 bd2 ba1.4k sqft4109 Oleander Trl, Mesquite, TX 75150Off Market
- $--3 bd1 ba1.2k sqft4125 Oleander Trl, Mesquite, TX 75150Sold
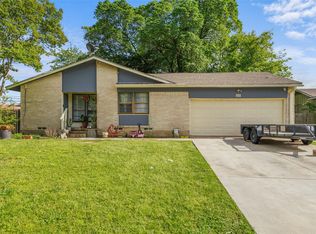
- $242,0003 bd2 ba1.3k sqft4112 Oleander Trl, Mesquite, TX 75150Off Market
- $222,2003 bd2 ba1.2k sqft4116 Oleander Trl, Mesquite, TX 75150Off Market
- $--4 bd2 ba1.8k sqft4105 Oleander Trl, Mesquite, TX 75150Sold
- $237,9003 bd2 ba1.4k sqft4129 Oleander Trl, Mesquite, TX 75150Off Market
Nearby schools
GreatSchools rating
- 5/10Florence Elementary SchoolGrades: PK-5Distance: 0.7 mi
- 4/10Vanston Middle SchoolGrades: 6-8Distance: 0.7 mi
- 4/10North Mesquite High SchoolGrades: 9-12Distance: 0.9 mi
Schools provided by the listing agent
- Elementary: Florence
- Middle: Vanston
- High: Northmesqu
- District: Mesquite ISD
Source: NTREIS. This data may not be complete. We recommend contacting the local school district to confirm school assignments for this home.
Get a cash offer in 3 minutes
Find out how much your home could sell for in as little as 3 minutes with a no-obligation cash offer.
Estimated market value
$335,300
Get a cash offer in 3 minutes
Find out how much your home could sell for in as little as 3 minutes with a no-obligation cash offer.
Estimated market value
$335,300
- Texas
- Dallas County
- Mesquite
- 75150
- Casa View Heights
- 4117 Oleander Trl
