Skip main navigation
Off market
  • $1,179,600

    4117 Peralta Blvd, Fremont, CA 94536

    4beds
    2,093sqft
    Townhouse
    Built in ----
    -- sqft lot
    $1,179,600 Zestimate®
    $564/sqft
    $4,897 Estimated rent

    Home value

    $1,179,600

    $1.10M - $1.26M

    $4,897/mo

    Zestimate® history
    Loading
    Loading...

    Owner options

    List your home for rent

    $4,897/mo

    Rent Zestimate®

    Find your next renter with Zillow Rental Manager. Plus, with online applications, you can quickly screen prospective tenants – for free.

    Learn more

    $4,897/mo

    Rent Zestimate®

    Refinance and save

    $7,495/mo

    Est. payment

    Refinancing to a lower rate could help reduce your monthly payments and save thousands over the life of the loan.

    See today's rates

    $7,495/mo

    Est. payment

    Explore your selling options

    Work with a Zillow partner agent

    Leverage their expertise and Zillow's premium Showcase listings to get your home seen by more buyers.

    Get started

    List with your own agent

    Get your home in front of millions of buyers by listing it on Zillow.

    Learn how to do it

    Sell it yourself

    Take full control of how buyers see your home on Zillow by listing For Sale by Owner (FSBO).

    List your home

    What's special

    Tech-ready garageWifi-enabled garage door openerGourmet kitchenAmple community parkingCorner lotUpgraded quartz countertopsSun-drenched living

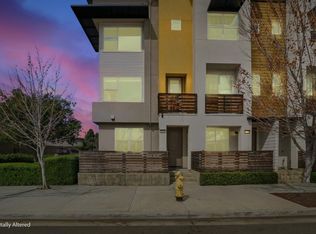
    Luxury Corner-Lot Model Home with Tesla Solar & Premium 2026 Upgrades Experience elevated living in this stunning, former builder's model home. Situated on a prime corner lot with natural light streaming from three sides, this 4-bedroom, 3.5-bathroom residence spans approximately 2,093 sq. ft. of meticulously designed space. Combining with high-end finishes, this property offers a premium lifestyle that far surpasses the average rental. Available for Move-in: April 15, 2026 High-End Interior & 2026 Upgrades This home was designed to impress, featuring the top-tier finishes expected of a model property: Brand New Luxury Flooring (2025): Upgraded luxury flooring in 2025 for a grand entrance. Gourmet Kitchen: Equipped with upgraded quartz countertops and premium stainless steel appliances. Designer Window Treatments: New Plantation Shutters installed throughout, providing both sophisticated curb appeal and total privacy. Sun-Drenched Living: As a corner unit, the home enjoys 3-way exposure, ensuring a bright and airy atmosphere all day long. Smart Home & Energy Efficiency Save significantly on utility bills while enjoying modern convenience: Tesla Solar System: Lower your monthly energy costs with sustainable solar power. Smart Climate Control: Nest Learning Thermostat optimizes your comfort and efficiency. Whole-House Water Softener: Recently installed system providing superior water quality throughout the entire home. Tech-Ready Garage: Features a WiFi-enabled garage door opener (compatible with Amazon Key for secure in-garage package delivery) and a dedicated Electric Vehicle (EV) charger outlet. Parking & Storage Attached 2-car garage with additional custom storage solutions. Ample community parking available on a first-come, first-serve basis. Convenient street parking located directly outside the property. Prime Location & Education Enjoy the perfect balance of suburban tranquility and urban accessibility. This home is located within walking distance to top-rated public schools and minutes from everyday essentials. Walkable Public Schools: Glenmoor Elementary Centerville Junior High Washington High (Private school options are also located nearby for added flexibility.) The Neighborhood: Outdoor Recreation: Just steps away from a modern community park inaugurated in 2023. Ultimate Convenience: Close proximity to groceries, gyms, diverse dining options, hospitals, pharmacies, the Post Office and the DMV. Commuter Friendly: Easy access to tech company shuttles, public transportation and walkable to a lot of everyday necessities. Rental Terms & Conditions Rent: $4800 per month Lease Term: 12 Months (Negotiable) Pet Policy: No pets allowed. Smoking: Strictly no smoking inside the premises. Utilities: Tenant responsible for utilities. Schedule a Tour Today! 1 Year lease.

    This property is off market, which means it's not currently listed for sale or rent on Zillow. This may be different from what's available on other websites or public sources.
    Zillow last checked:

    Listing updated:

    Source: Zillow Rentals

    Facts & features

    Interior

    Bedrooms & bathrooms
    • Bedrooms: 4
    • Bathrooms: 4
    • Full bathrooms: 3
    • 1/2 bathrooms: 1
    Cooling
    • Central Air
    Appliances
    • Included: Dryer, Washer
    • Laundry: In Unit
    Features
    • Flooring: Hardwood
    Interior area
    • Total interior livable area: 2,093 sqft

    Property

    Parking
    • Parking features: Attached, Off Street
    • Has attached garage: Yes
    • Details: Contact manager
    Details
    • Parcel number: 501183645

    Construction

    Type & style
    • Home type: Townhouse
    • Property subtype: Townhouse

    Community & HOA

    Community
    • Security: Security System
    • Deposit fee: $5,000
    Location
    • Region: Fremont

    Financial & listing details

    • Price per square foot: $564/sqft
    • Tax assessed value: $1,000,999
    • Date on market: 4/11/2026
    • Date available: 04/11/2026
    • Lease term: 1 Year

    Price history

    DateEventPrice
    4/14/2026Listing removed$4,800$2/sqft
    Source: Zillow Rentals Report a problem
    4/12/2026Listed for rent$4,800+20%$2/sqft
    Source: Zillow Rentals Report a problem
    11/20/2021Listing removed--
    Source: Zillow Rental Manager Report a problem
    11/8/2021Listed for rent$4,000$2/sqft
    Source: Zillow Rental Manager Report a problem
    12/17/2019Sold$915,500$437/sqft
    Source: Public Record Report a problem

    Public tax history

    YearProperty taxesTax assessment
    2025-- $1,000,999 +2%
    2024$11,777 +2.7%$981,375 +2%
    2023$11,467 +1.2%$962,135 +2%
    2022$11,328 +2.5%$943,271 +2%
    2021$11,053 -1.2%$924,782 +1%
    2020$11,184 +11.9%$915,300 +13.4%
    2019$9,993 $807,457 +2%
    2018-- $791,624
    Find assessor info on the county website

    Neighborhood: Centerville

    Nearby schools

    GreatSchools rating
    Get a cash offer in 3 minutes
    Find out how much your home could sell for in as little as 3 minutes with a no-obligation cash offer.
    Estimated market value
    $1,179,600
    Get a cash offer in 3 minutes
    Find out how much your home could sell for in as little as 3 minutes with a no-obligation cash offer.
    Estimated market value
    $1,179,600