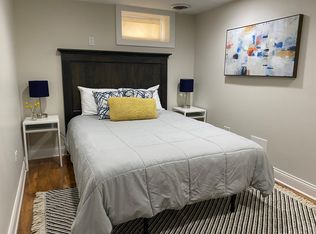
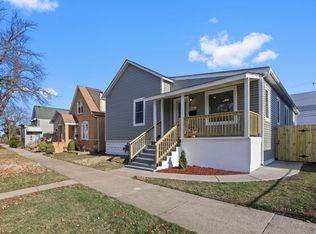
Exceptional two story home. Renovated with love and attention to detail. Each level was well-planned to be not only aesthetically pleasing but also functional. The first floor features an open-plan modern 2022 kitchen, with custom-made cabinets illuminated from below, incorporating unique designs and shelving solutions also elegant quartz countertops and high-quality appliances complementing the whole. The kitchen features a peninsula with a dining area and sliding doors leading to the deck. The first floor includes one bedrooms and a full bathroom. On the second floor we find 3 spacious bedrooms and a full bathroom. Beautiful hardwood floors, doors, baseboards and door frames, all expertly crafted and painted. In addition: new 2024 furnace and air conditioning unit, newer water heater, newer windows, some new drywall and extra insulation throughout the entire house, roof 2019, garage roof 2024, newer fence and a gated driveway next to the garage. A well-maintained yard, insulated garage, and an additional shed. There's so much more to mention, but you really have to see it for yourself.
Closed
$500,000
4117 Prairie Ave, Schiller Park, IL 60176
4beds
1,665sqft
Single Family Residence
Built in ----
4,588 Square Feet Lot
$500,400 Zestimate®
$300/sqft
$3,266 Estimated rent
Home value
$500,400
$455,000 - $550,000
$3,266/mo
Zestimate® history
Owner options
List your home for rent
$3,266/mo
Rent Zestimate®
Find your next renter with Zillow Rental Manager. Plus, with online applications, you can quickly screen prospective tenants – for free.
$3,266/mo
Rent Zestimate®
Refinance and save
$3,550/mo
Est. payment
Refinancing to a lower rate could help reduce your monthly payments and save thousands over the life of the loan.
$3,550/mo
Est. payment
Explore your selling options
Work with a Zillow partner agent
Leverage their expertise and Zillow's premium Showcase listings to get your home seen by more buyers.
Get startedList with your own agent
Get your home in front of millions of buyers by listing it on Zillow.
Learn how to do itSell it yourself
Take full control of how buyers see your home on Zillow by listing For Sale by Owner (FSBO).
List your homeWhat's special
Elegant quartz countertopsNewer fenceWell-maintained yardHigh-quality appliancesInsulated garageNewer windowsAdditional shed
Zillow last checked:
Listing updated:
Listed by:
Malgorzata Wasik 773-502-7550,
arhome realty
Bought with:
Vitalina Bench
Keller Williams Innovate
Source: MRED as distributed by MLS GRID,MLS#: 12601672
Facts & features
Interior
Bedrooms & bathrooms
- Bedrooms: 4
- Bathrooms: 2
- Full bathrooms: 2
Rooms
- Room types: Mud Room, Deck, Foyer, Workshop
Primary bedroom
- Features: Flooring (Carpet)
- Level: Second
- Area: 187 Square Feet
- Dimensions: 17X11
Bedroom 2
- Features: Flooring (Carpet)
- Level: Second
- Area: 143 Square Feet
- Dimensions: 11X13
Bedroom 3
- Features: Flooring (Carpet)
- Level: Second
- Area: 121 Square Feet
- Dimensions: 11X11
Bedroom 4
- Features: Flooring (Hardwood), Window Treatments (Blinds)
- Level: Main
- Area: 99 Square Feet
- Dimensions: 11X9
Deck
- Level: Main
- Area: 195 Square Feet
- Dimensions: 15X13
Dining room
- Features: Flooring (Hardwood), Window Treatments (Blinds)
- Level: Main
- Area: 63 Square Feet
- Dimensions: 9X7
Foyer
- Features: Flooring (Hardwood)
- Level: Main
- Area: 220 Square Feet
- Dimensions: 11X20
Kitchen
- Features: Kitchen (Island, Granite Counters, Pantry), Flooring (Hardwood), Window Treatments (Blinds)
- Level: Main
- Area: 153 Square Feet
- Dimensions: 17X9
Laundry
- Level: Basement
- Area: 100 Square Feet
- Dimensions: 10X10
Living room
- Features: Flooring (Hardwood), Window Treatments (Blinds)
- Level: Main
- Area: 156 Square Feet
- Dimensions: 12X13
Mud room
- Level: Main
- Area: 48 Square Feet
- Dimensions: 8X6
Other
- Level: Basement
- Area: 522 Square Feet
- Dimensions: 18X29
Heating
- Natural Gas
Cooling
- Central Air
Appliances
- Included: Range, Dishwasher, High End Refrigerator, Washer, Dryer, Range Hood
Features
- Basement: Unfinished,Full
Interior area
- Total structure area: 2,365
- Total interior livable area: 1,665 sqft
Property
Parking
- Total spaces: 2.5
- Parking features: Garage Door Opener, Yes, Garage Owned, Detached, Garage
- Garage spaces: 2.5
- Has uncovered spaces: Yes
Accessibility
- Accessibility features: No Disability Access
Features
- Stories: 2
- Patio & porch: Deck
Lot
- Size: 4,588 Square Feet
- Dimensions: 37X124
Details
- Parcel number: 12164110190000
- Special conditions: None
Construction
Type & style
- Home type: SingleFamily
- Property subtype: Single Family Residence
Materials
- Aluminum Siding
Condition
- New construction: No
Utilities & green energy
- Sewer: Public Sewer
- Water: Lake Michigan
Community & HOA
Community
- Features: Sidewalks
HOA
- Services included: None
Location
- Region: Schiller Park
Financial & listing details
- Price per square foot: $300/sqft
- Tax assessed value: $231,550
- Annual tax amount: $6,711
- Date on market: 3/25/2026
- Listing terms: Conventional
- Ownership: Fee Simple
Price history
| Date | Event | Price |
|---|---|---|
| 7/1/2026 | Sold | $500,000-1.9%$300/sqft |
Source:  MRED as distributed by MLS GRID #12601672 Report a problem MRED as distributed by MLS GRID #12601672 Report a problem | ||
| 5/20/2026 | Listing removed | $509,900$306/sqft |
Source: MRED as distributed by MLS GRID #12601672 Report a problem | ||
| 4/7/2026 | Contingent | $509,900$306/sqft |
Source: MRED as distributed by MLS GRID #12601672 Report a problem | ||
| 3/25/2026 | Listed for sale | $509,900$306/sqft |
Source: MRED as distributed by MLS GRID #12601672 Report a problem | ||
| 1/13/2026 | Listing removed | $509,900$306/sqft |
Source: MRED as distributed by MLS GRID #12541974 Report a problem | ||
| 1/6/2026 | Listed for sale | $509,900-1.8%$306/sqft |
Source: MRED as distributed by MLS GRID #12541974 Report a problem | ||
| 1/6/2026 | Listing removed | $519,000$312/sqft |
Source: MRED as distributed by MLS GRID #12527392 Report a problem | ||
| 12/4/2025 | Listed for sale | $519,000+174.6%$312/sqft |
Source: MRED as distributed by MLS GRID #12527392 Report a problem | ||
| 4/7/2014 | Sold | $189,000+21.2%$114/sqft |
Source: Public Record Report a problem | ||
| 4/17/2013 | Listing removed | $1,850$1/sqft |
Source: Zillow Rental Network Report a problem | ||
| 4/11/2013 | Listed for rent | $1,850$1/sqft |
Source: Zillow Rental Network Report a problem | ||
| 6/11/2010 | Sold | $156,000-33.9%$94/sqft |
Source: Public Record Report a problem | ||
| 12/17/2004 | Sold | $236,000$142/sqft |
Source: Public Record Report a problem | ||
Public tax history
| Year | Property taxes | Tax assessment |
|---|---|---|
| 2024 | -- | $23,155 |
| 2023 | $6,388 +0.6% | $23,155 |
| 2022 | $6,353 +41.5% | $23,155 +54% |
| 2021 | $4,488 -2.2% | $15,038 -3.7% |
| 2020 | $4,591 +2.9% | $15,610 -11.3% |
| 2019 | $4,463 -12.2% | $17,599 +23.6% |
| 2018 | $5,083 -7.2% | $14,238 -7.5% |
| 2017 | $5,480 +26.9% | $15,387 |
| 2016 | $4,318 -16.8% | $15,387 +5.8% |
| 2015 | $5,191 -9.8% | $14,545 -10.5% |
| 2014 | $5,756 +3.6% | $16,253 |
| 2013 | $5,554 -6.9% | $16,253 -15.4% |
| 2012 | $5,967 +7.2% | $19,206 |
| 2011 | $5,566 +15.9% | $19,206 |
| 2010 | $4,804 -1.7% | $19,206 -21.3% |
| 2009 | $4,885 +16.4% | $24,412 -12% |
| 2008 | $4,195 +24.5% | $27,741 |
| 2007 | $3,370 +7% | $27,741 +25.6% |
| 2006 | $3,150 +10.2% | $22,094 |
| 2005 | $2,859 -34.8% | $22,094 |
| 2004 | $4,387 +30.5% | $22,094 +36.8% |
| 2003 | $3,362 +10.8% | $16,150 |
| 2002 | $3,036 +35.6% | $16,150 |
| 2001 | $2,239 +1.5% | $16,150 +12.9% |
| 2000 | $2,205 +2.8% | $14,302 |
| 1999 | $2,144 | $14,302 |
Find assessor info on the county website
Neighborhood: 60176
Nearby homes
- $384,8001 bd1 ba750 sqft4115 Prairie Ave, Schiller Park, IL 60176Off Market
- $492,7004 bd2 ba2.1k sqft4121 Prairie Ave, Schiller Park, IL 60176Off Market
- $27,900-- bd-- ba576 sqft4105 Prairie Ave, Schiller Park, IL 60176Off Market
- $687,2008 bd4 ba4.2k sqft4105 Prairie Ave, Schiller Park, IL 60176Off Market
- $399,9004 bd2 ba1.9k sqft4125 Prairie Ave, Schiller Park, IL 60176Off Market
- $432,7003 bd3 ba1.5k sqft4129 Prairie Ave, Schiller Park, IL 60176Off Market
- $342,9003 bd1 ba1.5k sqft4103 Prairie Ave, Franklin Park, IL 60176Off Market
- $385,4004 bd2 ba1.8k sqft4133 Prairie Ave, Schiller Park, IL 60176Off Market
Nearby schools
GreatSchools rating
- 6/10John F Kennedy Elementary SchoolGrades: PK-3Distance: 0.6 mi
- 7/10Lincoln Middle SchoolGrades: 6-8Distance: 0.2 mi
- 5/10East Leyden High SchoolGrades: 9-12Distance: 0.8 mi
Schools provided by the listing agent
- District: 81
Source: MRED as distributed by MLS GRID. This data may not be complete. We recommend contacting the local school district to confirm school assignments for this home.
Get a cash offer in 3 minutes
Find out how much your home could sell for in as little as 3 minutes with a no-obligation cash offer.
Estimated market value
$500,400
Get a cash offer in 3 minutes
Find out how much your home could sell for in as little as 3 minutes with a no-obligation cash offer.
Estimated market value
$500,400
- Illinois
- Cook County
- Schiller Park
- 60176
- 4117 Prairie Ave
Nearby cities
Nearby zip codes
Other Schiller Park Topics
