Welcome home to this spacious 3-bedroom, 2-bath tri-level situated on a beautiful half-acre lot! Inside, you'll love the open feel created by the vaulted ceilings accented with stunning natural wood beams, adding warmth and character throughout the main living space.
The home features a generously sized first-floor laundry room for added convenience, along with a bright Florida room that's perfect for enjoying your morning coffee, entertaining guests, or taking in views of the backyard year-round. Need extra storage or workspace? This property offers both a 2-car attached garage and an additional 2-car detached garage—ideal for vehicles, hobbies, or a workshop. The unfinished basement with half bath rough in provides endless possibilities for future living space, a home gym, or abundant storage. With plenty of indoor and outdoor space, this property offers the perfect combination of comfort, functionality, and opportunity. Don't miss your chance to make this exceptional home your own! Roof(2016), HVAC (2021), Hall bath (2026), Primary bath (2024).
Pending
$327,900
4117 Ridgecliff Dr, Dayton, OH 45440
3beds
1,716sqft
:
Get pre-qualified$2,267/mo
Single Family Residence
Built in 1987
0.53 Acres Lot
$329,400 Zestimate®
$191/sqft
$-- HOA
What's special
Vaulted ceilingsStunning natural wood beamsBeautiful half-acre lotBright florida room
- 44 days |
- 69 |
- 0 |
Zillow last checked:
Listing updated:
Listed by:
Mark Wilson (937)298-6000,
Irongate Inc.
Source: DABR MLS,MLS#: 963054 Originating MLS: Dayton Area Board of REALTORS
Originating MLS: Dayton Area Board of REALTORSFacts & features
Interior
Bedrooms & bathrooms
- Bedrooms: 3
- Bathrooms: 2
- Full bathrooms: 2
- Main level bathrooms: 1
Primary bedroom
- Level: Second
- Dimensions: 20 x 16
Bedroom
- Level: Main
- Dimensions: 13 x 10
Bedroom
- Level: Main
- Dimensions: 13 x 10
Entry foyer
- Level: Main
- Dimensions: 10 x 5
Kitchen
- Level: Main
- Dimensions: 12 x 10
Living room
- Level: Main
- Dimensions: 25 x 20
Utility room
- Level: Main
- Dimensions: 16 x 6
Heating
- Forced Air, Natural Gas
Cooling
- Central Air
Features
- Basement: Partial,Unfinished
Interior area
- Total structure area: 1,716
- Total interior livable area: 1,716 sqft
Property
Parking
- Total spaces: 4
- Parking features: Attached, Detached, Four or more Spaces, Garage
- Attached garage spaces: 4
Features
- Levels: Three Or More,Multi/Split
Lot
- Size: 0.53 Acres
- Dimensions: .53
Details
- Parcel number: B42000300120021900
- Zoning: Residential
- Zoning description: Residential
Construction
Type & style
- Home type: SingleFamily
- Property subtype: Single Family Residence
Materials
- Brick, Vinyl Siding
Condition
- Year built: 1987
Community & HOA
Community
- Subdivision: Country Acres
HOA
- Has HOA: No
Location
- Region: Dayton
Financial & listing details
- Price per square foot: $191/sqft
- Tax assessed value: $244,390
- Annual tax amount: $5,638
- Date on market: 6/30/2026
Estimated market value
$329,400
$313,000 - $346,000
$2,301/mo
Price history
| Date | Event | Price |
|---|---|---|
| 7/2/2026 | Pending sale | $327,900$191/sqft |
Source: DABR MLS #963054 Report a problem | ||
| 7/1/2026 | Listed for sale | $327,900+42.6%$191/sqft |
Source:  DABR MLS #963054 Report a problem DABR MLS #963054 Report a problem | ||
| 2/10/2022 | Sold | $230,000$134/sqft |
Source: Public Record Report a problem | ||
| 12/1/2021 | Sold | $230,000+2.2%$134/sqft |
Source: DABR MLS #851184 Report a problem | ||
| 10/15/2021 | Pending sale | $225,000$131/sqft |
Source: DABR MLS #851184 Report a problem | ||
| 10/13/2021 | Price change | $225,000-2.2%$131/sqft |
Source: DABR MLS #851184 Report a problem | ||
| 10/8/2021 | Listed for sale | $230,000$134/sqft |
Source: DABR MLS #851184 Report a problem | ||
Public tax history
| Year | Property taxes | Tax assessment |
|---|---|---|
| 2025 | $5,638 +1% | $85,530 |
| 2024 | $5,584 -0.5% | $85,530 |
| 2023 | $5,613 +38.9% | $85,530 +34.9% |
| 2022 | $4,042 +2.1% | $63,410 |
| 2021 | $3,960 -0.7% | $63,410 |
| 2020 | $3,990 -0.4% | $63,410 +7.7% |
| 2019 | $4,007 +13.3% | $58,860 |
| 2018 | $3,537 +1.7% | $58,860 |
| 2017 | $3,477 +10.3% | $58,860 +13.1% |
| 2016 | $3,152 +0.6% | $52,020 |
| 2015 | $3,134 | $52,020 |
| 2014 | $3,134 -4.6% | $52,020 -10% |
| 2013 | $3,286 +8.2% | $57,810 |
| 2012 | $3,038 +99.8% | $57,810 |
| 2011 | $1,520 -48.3% | $57,810 -2.4% |
| 2010 | $2,939 -0.4% | $59,210 |
| 2009 | $2,952 +2.9% | $59,210 |
| 2008 | $2,870 -7.1% | $59,210 -7.7% |
| 2007 | $3,090 -14.7% | $64,130 |
| 2006 | $3,624 +17% | $64,130 +16.6% |
| 2004 | $3,098 +2.9% | $55,020 +0% |
| 2003 | $3,012 +7.6% | $55,017 |
| 2002 | $2,798 +4.4% | $55,017 +10.5% |
| 2001 | $2,681 +6.7% | $49,795 |
| 2000 | $2,513 | $49,795 |
Find assessor info on the county website
Monthly payment
Est. payment
Payment breakdown
Explore the cost of this home by adjusting the details. Changes won't be saved.Climate risks
Neighborhood: 45440
Nearby schools
GreatSchools rating
- 8/10Fairbrook Elementary SchoolGrades: K-5Distance: 1.5 mi
- 7/10Herman K Ankeney Middle SchoolGrades: 6-8Distance: 1.6 mi
- 7/10Beavercreek High SchoolGrades: 9-12Distance: 3.7 mi
Schools provided by the listing agent
- District: Beavercreek
Source: DABR MLS. This data may not be complete. We recommend contacting the local school district to confirm school assignments for this home.
- $386,7004 bd3 ba2.2k sqft4123 Ridgecliff Dr, Dayton, OH 45440Off Market
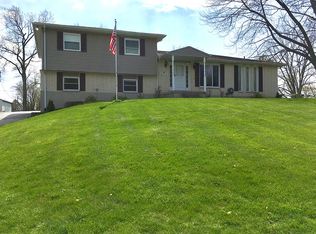
- $241,0002 bd2 ba1.4k sqft4107 Ridgecliff Dr, Dayton, OH 45440Off Market
- $279,6003 bd2 ba1.1k sqft4132 Middlebrook Dr, Dayton, OH 45440Off Market
- $273,5003 bd2 ba1.5k sqft4135 Ridgecliff Dr, Dayton, OH 45440Off Market
- $315,8003 bd2 ba1.3k sqft4142 Middlebrook Dr, Dayton, OH 45440Off Market
- $265,2003 bd2 ba1.3k sqft4099 Ridgecliff Dr, Dayton, OH 45440Off Market
- $285,0003 bd1 ba1.7k sqft4122 Middlebrook Dr, Dayton, OH 45440Off Market
- $243,4003 bd1 ba1.4k sqft4150 Middlebrook Dr, Dayton, OH 45440Off Market
A local agent can set up tours, give advice and negotiate with sellers.
A local lender can help you make sure your offer is ready when you are.
Similar homes
- $349,9003 bd2 ba2k sqft5665 Little Sugarcreek Rd, Dayton, OH 45440For Sale

 MLS ID #959424, Andrew Gaydosh, eXp Realty. DABR MLS
 - $299,9993 bd2 ba1.4k sqft3426 Napanee Dr, Dayton, OH 45430For Sale
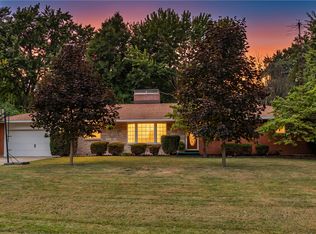 MLS ID #966158, Heather M Bodine, Red 1 Realty. DABR MLS
 - $334,9004 bd2 ba1.8k sqft4460 E Mohave Dr, Dayton, OH 45431For Sale
 MLS ID #965970, Shaun M Hayes, BHHS Professional Realty. DABR MLS
 - $349,9004 bd2 ba1.9k sqft3475 Clar Von Dr, Dayton, OH 45430For Sale
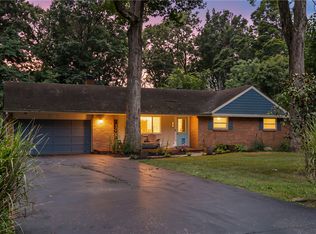 MLS ID #965399, Matthew Witt, Howard Hanna Real Estate Serv. DABR MLS
 - $322,5004 bd2 ba1.8k sqft2361 Colony Way, Dayton, OH 45440For SaleMLS ID #954863, Mark T Loges, Coldwell Banker Heritage. DABR MLS
- $320,0003 bd2 ba2.1k sqft617 Stoneybrook Dr, Dayton, OH 45429For SaleMLS ID #965479, Jill Aldineh, RE/MAX Victory + Affiliates. DABR MLS
- $429,0004 bd3 ba2.2k sqft196 Cambria Dr, Dayton, OH 45440For SaleMLS ID #958593, Karen Angle, Coldwell Banker Heritage. DABR MLS
- $369,9994 bd3 ba1.9k sqft3415 Shakertown Rd, Dayton, OH 45430For SaleMLS ID #960852, Tami Holmes, Tami Holmes Realty. DABR MLS
- $325,0003 bd1 ba2.3k sqft974 State Route 380, Xenia, OH 45385For SaleMLS ID #965657, Rachel Gannon, Local Roots Realty. DABR MLS
- $337,0004 bd3 ba1.9k sqft3559 Strathmoor Dr, Dayton, OH 45429For SaleMLS ID #964673, Stephen S Payne, Keller Williams Community Part. DABR MLS
- $329,0003 bd2 ba2k sqft101 Trace Ct, Dayton, OH 45439For SaleMLS ID #962939, Brent Branham, Keller Williams Community Part. DABR MLS
- $309,0003 bd2 ba1.8k sqft134 Bristol Dr, Dayton, OH 45458For SaleMLS ID #966030, Joseph Lakatos Jr, Howard Hanna Real Estate Serv. DABR MLS
- $330,0003 bd3 ba1.3k sqft1428 E Social Row Rd, Dayton, OH 45458For SaleMLS ID #962656, John M Bissman, Keller Williams Advisors Rlty. DABR MLS
- $299,0003 bd2 ba2.2k sqft7741 Lois Cir, Dayton, OH 45459For SaleMLS ID #965725, David Hochwalt, Glasshouse Realty Group. DABR MLS
- $349,9004 bd3 ba2.1k sqft77 Lammers Ave, Dayton, OH 45459For SaleMLS ID #961560, Jill Aldineh, RE/MAX Victory + Affiliates. DABR MLS
- $315,0004 bd2 ba1.5k sqft205 Weller Ave, Dayton, OH 45458For SaleMLS ID #965246, Marlene Wagner, RE/MAX Victory + Affiliates. DABR MLS
- $338,5003 bd2 ba1.9k sqft9732 Stagecoach Dr S, Dayton, OH 45458For SaleMLS ID #964739, Ryan S Riddell, Keller Williams Community Part. DABR MLS
- $299,0004 bd3 ba2.2k sqft2518 Loris Dr, Dayton, OH 45449For SaleMLS ID #965864, Gary W Kurtz, Irongate Inc.. DABR MLS
- $274,9003 bd2 ba1.2k sqft1413 Farrington Dr, Dayton, OH 45420For SaleMLS ID #963344, Tami Holmes, Tami Holmes Realty. DABR MLS
- $339,9003 bd2 ba1.7k sqft6436 Manete St, Springfield, OH 45502For SaleMLS ID #965280, Natalie Correa, NavX Realty, LLC. DABR MLS
