**Open House Sat 7/20 2-4pm** Style is an understatement for this split open-concept 4 bed, 2 bath full brick corner lot home located in the Goldsmith Schiffman and Hampton Cove school district! You'll be greeted with a generous sized foyer that leads to an abundant natural light filled family room and kitchen, creating an ideal space for gatherings. While the kitchen boasts quartz counters and tile backsplash, many more charming features awaits you. The primary suite offers ample room and generously spacious walk-in closet. This versatile floor plan comes equipped with NO CARPET and a fully fenced backyard!!! The only thing missing is YOU! Schedule your private showing today!
Sold for $359,900
Zillow last checked:
Listing updated:
Bought with:
Cameron Walker, 128054
Cameron Walker Realty LLC
Source: ValleyMLS,MLS#: 21862601
Price history
| Date | Event | Price |
|---|---|---|
| 8/30/2024 | Sold | $359,900$183/sqft |
Source:  ValleyMLS #21862601 Report a problem ValleyMLS #21862601 Report a problem | ||
| 7/23/2024 | Contingent | $359,900$183/sqft |
Source: ValleyMLS #21862601 Report a problem | ||
| 6/8/2024 | Listed for sale | $359,900$183/sqft |
Source: ValleyMLS #21862601 Report a problem | ||
| 11/8/2023 | Listing removed | -- |
Source: Zillow Rentals Report a problem | ||
| 10/20/2023 | Price change | $2,300-8%$1/sqft |
Source: Zillow Rentals Report a problem | ||
| 10/18/2023 | Listed for rent | $2,500$1/sqft |
Source: Zillow Rentals Report a problem | ||
| 10/17/2023 | Listing removed | -- |
Source: ValleyMLS #21843340 Report a problem | ||
| 10/4/2023 | Price change | $359,900-1.4%$183/sqft |
Source: ValleyMLS #21843340 Report a problem | ||
| 9/12/2023 | Listed for sale | $364,900$186/sqft |
Source: ValleyMLS #21843340 Report a problem | ||
| 9/11/2023 | Listing removed | -- |
Source: Owner Report a problem | ||
| 9/4/2023 | Listed for sale | $364,900+7.4%$186/sqft |
Source: Owner Report a problem | ||
| 1/19/2023 | Listing removed | -- |
Source:  Davidson Homes, Inc. Report a problem Davidson Homes, Inc. Report a problem | ||
| 12/30/2022 | Price change | $339,900+21.4%$173/sqft |
Source: Davidson Homes, Inc. Report a problem | ||
| 12/19/2022 | Price change | $279,900-22.2%$143/sqft |
Source: Davidson Homes, Inc. Report a problem | ||
| 12/10/2022 | Price change | $359,900+16.1%$183/sqft |
Source: Davidson Homes, Inc. Report a problem | ||
| 11/7/2022 | Price change | $309,900-6.1%$158/sqft |
Source: Davidson Homes, Inc. Report a problem | ||
| 10/28/2022 | Price change | $329,900+11.9%$168/sqft |
Source: Davidson Homes, Inc. Report a problem | ||
| 10/15/2022 | Price change | $294,900-31.7%$150/sqft |
Source: Davidson Homes, Inc. Report a problem | ||
| 9/14/2022 | Price change | $431,900+4.6%$220/sqft |
Source: Davidson Homes, Inc. Report a problem | ||
| 9/8/2022 | Price change | $412,900+40%$210/sqft |
Source: Davidson Homes, Inc. Report a problem | ||
| 8/22/2022 | Price change | $294,900-22.8%$150/sqft |
Source: Davidson Homes, Inc. Report a problem | ||
| 7/18/2022 | Price change | $381,900+17.9%$194/sqft |
Source: Davidson Homes, Inc. Report a problem | ||
| 6/27/2022 | Price change | $323,900+9.8%$165/sqft |
Source: Davidson Homes, Inc. Report a problem | ||
| 6/21/2022 | Listed for sale | $294,900$150/sqft |
Source: Davidson Homes, Inc. Report a problem | ||
Nearby homes
- $315,0003 bd2 ba1.6k sqft4109 Rockland Cir SE, Owens Cross Roads, AL 35763Sold

- $427,8004 bd4 ba2.7k sqft4123 Rockland Cir SE, Owens Cross Roads, AL 35763Sold
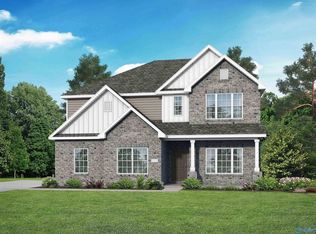
- $341,6024 bd3 ba2.1k sqft4105 Rockland Cir SE, Owens Cross Roads, AL 35763Sold
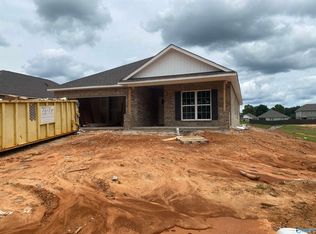
- $325,100-- bd1 ba1.6k sqft4120 Rockland Cir SE, Owens X Rds, AL 35763Off Market
Get a cash offer in 3 minutes
Find out how much your home could sell for in as little as 3 minutes with a no-obligation cash offer.
Estimated market value
$369,900
