This modern open-concept home features vaulted ceilings and a spacious, light-filled living area perfect for both everyday living and entertaining. The living room centers around a cozy fireplace, complemented by ceramic tile flooring and contemporary lighting throughout the main areas.
The home offers 2½ bathrooms and a large master bedroom with an oversized walk-in closet, providing comfort, space, and functionality. The thoughtfully designed layout blends modern style with practicality.
Additional highlights include a storm cellar located in the garage for added safety and peace of mind, along with a large outdoor lot offering plenty of room for outdoor activities, future improvements, or simply enjoying open space.
This property combines modern design, quality features, and generous space — a must-see.
Sold for $622,900
$622,900
4117 Rolling Hills Dr, Ardmore, OK 73401
4beds
2,951sqft
Single Family Residence
Built in 2025
1 Acres Lot
$626,000 Zestimate®
$211/sqft
$3,107 Estimated rent
Home value
$626,000
Estimated sales range
Not available
$3,107/mo
Zestimate® history
Owner options
List your home for rent
$3,107/mo
Rent Zestimate®
Find your next renter with Zillow Rental Manager. Plus, with online applications, you can quickly screen prospective tenants – for free.
$3,107/mo
Rent Zestimate®
Refinance and save
$3,784/mo
Est. payment
Refinancing to a lower rate could help reduce your monthly payments and save thousands over the life of the loan.
$3,784/mo
Est. payment
Explore your selling options
Work with a Zillow partner agent
Leverage their expertise and Zillow's premium Showcase listings to get your home seen by more buyers.
Get startedList with your own agent
Get your home in front of millions of buyers by listing it on Zillow.
Learn how to do itSell it yourself
Take full control of how buyers see your home on Zillow by listing For Sale by Owner (FSBO).
List your homeWhat's special
Zillow last checked:
Listing updated:
Listed by:
Lisa Sanders 940-999-1100,
Ardmore Realty, Inc
Bought with:
Sandi Sanchez, 180272
Keller Williams Realty Ardmore
Source: MLS Technology, Inc.,MLS#: 2600267 Originating MLS: MLS Technology
Originating MLS: MLS TechnologyFacts & features
Interior
Bedrooms & bathrooms
- Bedrooms: 4
- Bathrooms: 3
- Full bathrooms: 2
- 1/2 bathrooms: 1
Heating
- Central, Electric
Cooling
- Central Air
Appliances
- Included: Dishwasher, Electric Water Heater, Oven, Range, Refrigerator, Plumbed For Ice Maker
- Laundry: Washer Hookup, Electric Dryer Hookup
Features
- High Ceilings, Laminate Counters, Vaulted Ceiling(s), Electric Oven Connection
- Flooring: Hardwood, Tile
- Windows: Aluminum Frames, Storm Window(s)
- Number of fireplaces: 1
- Fireplace features: Insert
Interior area
- Total structure area: 2,951
- Total interior livable area: 2,951 sqft
Property
Parking
- Total spaces: 2
- Parking features: Attached, Garage
- Attached garage spaces: 2
Features
- Levels: One
- Stories: 1
- Patio & porch: Covered, Porch
- Exterior features: Sprinkler/Irrigation
- Pool features: None
- Fencing: None
Lot
- Size: 1 Acres
- Features: Cul-De-Sac
Details
- Additional structures: None
- Parcel number: 096500001011000100
Construction
Type & style
- Home type: SingleFamily
- Property subtype: Single Family Residence
Materials
- Stone Veneer, Wood Frame
- Foundation: Slab
- Roof: Asphalt,Fiberglass
Condition
- New Construction
- New construction: Yes
- Year built: 2025
Utilities & green energy
- Sewer: Aerobic Septic
- Water: Public
- Utilities for property: Electricity Available
Community & HOA
Community
- Security: Storm Shelter
- Subdivision: Plainview Estates Vi
HOA
- Has HOA: No
Location
- Region: Ardmore
Financial & listing details
- Price per square foot: $211/sqft
- Tax assessed value: $47,501
- Annual tax amount: $523
- Date on market: 1/10/2026
- Listing terms: Conventional,FHA,Other,VA Loan
Price history
| Date | Event | Price |
|---|---|---|
| 2/13/2026 | Sold | $622,900-1.1%$211/sqft |
Source:  MLS Technology, Inc. #2600267 Report a problem MLS Technology, Inc. #2600267 Report a problem | ||
| 1/10/2026 | Pending sale | $630,000+26.3%$213/sqft |
Source: MLS Technology, Inc. #2600267 Report a problem | ||
| 7/31/2023 | Listing removed | -- |
Source:  MLSOK/OKCMAR as distributed by MLS GRID #1070643 Report a problem MLSOK/OKCMAR as distributed by MLS GRID #1070643 Report a problem | ||
| 7/17/2023 | Listed for sale | $499,000-3.9%$169/sqft |
Source: MLSOK/OKCMAR as distributed by MLS GRID #1070643 Report a problem | ||
| 7/15/2023 | Listing removed | -- |
Source: MLSOK/OKCMAR as distributed by MLS GRID #1065368 Report a problem | ||
| 7/6/2023 | Pending sale | $519,000$176/sqft |
Source: MLSOK/OKCMAR as distributed by MLS GRID #1065368 Report a problem | ||
| 6/8/2023 | Listed for sale | $519,000+4%$176/sqft |
Source: MLSOK/OKCMAR as distributed by MLS GRID #1065368 Report a problem | ||
| 10/18/2022 | Listing removed | -- |
Source: MLS Technology, Inc. #2228757 Report a problem | ||
| 8/20/2022 | Listed for sale | $499,000$169/sqft |
Source: MLS Technology, Inc. #2228757 Report a problem | ||
| 8/17/2022 | Listing removed | -- |
Source: MLS Technology, Inc. #2227534 Report a problem | ||
| 8/11/2022 | Listed for sale | $499,000+51.2%$169/sqft |
Source: MLS Technology, Inc. #2227534 Report a problem | ||
| 5/3/2007 | Sold | $330,000+1275%$112/sqft |
Source: Public Record Report a problem | ||
| 1/31/2005 | Sold | $24,000$8/sqft |
Source: Public Record Report a problem | ||
Public tax history
| Year | Property taxes | Tax assessment |
|---|---|---|
| 2025 | $523 +0% | $5,700 |
| 2024 | $523 -86.9% | $5,700 -86.9% |
| 2023 | $3,999 +6.3% | $43,621 +5% |
| 2022 | $3,763 +2.1% | $41,544 +5% |
| 2021 | $3,686 -1% | $39,566 |
| 2020 | $3,725 +4.4% | $39,566 +1.7% |
| 2019 | $3,568 -3.2% | $38,898 -3.2% |
| 2017 | $3,687 +0.9% | $40,178 +0.9% |
| 2016 | $3,654 +2.1% | $39,822 +5% |
| 2015 | $3,581 +3.8% | $37,926 +3.8% |
| 2014 | $3,449 -7.5% | $36,537 -7.5% |
| 2013 | $3,731 | $39,519 |
| 2012 | $3,731 | $39,519 |
| 2011 | $3,731 -1.6% | $39,519 |
| 2010 | $3,790 | $39,519 |
| 2009 | $3,790 +9.2% | $39,519 |
| 2008 | $3,470 +1230.5% | $39,519 +1272.2% |
| 2007 | $261 | $2,880 |
Find assessor info on the county website
Neighborhood: 73401
Nearby homes
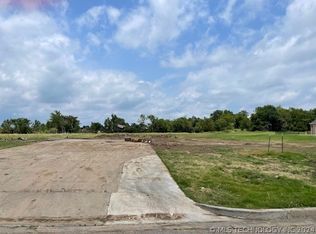
- $54,0001 Acres4113 Rolling Hills Dr, Ardmore, OK 73401Sold
- $448,4004 bd3 ba2.9k sqft4121 Rolling Hills Dr, Ardmore, OK 73401Off Market
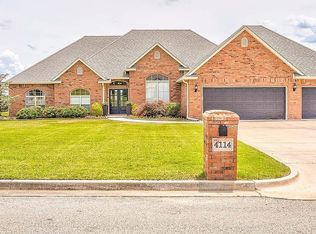
- $484,7005 bd3 ba3.9k sqft4114 Rolling Hills Dr, Ardmore, OK 73401Off Market
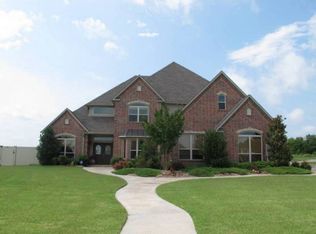
- $560,1006 bd5 ba4.2k sqft4118 Rolling Hills Dr, Ardmore, OK 73401Off Market
- $736,0004 bd5 ba-- sqft4109 Rolling Hills Dr, Ardmore, OK 73401Off Market
- $684,0004 bd3 ba3.3k sqft4125 Rolling Hills Dr, Ardmore, OK 73401Off Market
- $543,0004 bd3 ba2.9k sqft603 Rolling Hills Dr, Ardmore, OK 73401Off Market
- $835,0005 bd5 ba4.1k sqft4105 Rolling Hills Dr, Ardmore, OK 73401Sold
Nearby schools
GreatSchools rating
- 9/10Plainview Intermediate Elementary SchoolGrades: 3-5Distance: 0.6 mi
- 7/10Plainview Middle SchoolGrades: 6-8Distance: 0.6 mi
- 10/10Plainview High SchoolGrades: 9-12Distance: 0.6 mi
Schools provided by the listing agent
- Elementary: Plainview
- High: Plainview
- District: Plainview
Source: MLS Technology, Inc.. This data may not be complete. We recommend contacting the local school district to confirm school assignments for this home.


Get pre-qualified for a loan
At Zillow Home Loans, we can pre-qualify you in as little as 5 minutes with no impact to your credit score.An equal housing lender. NMLS #10287.
Sell for more on Zillow
Get a Zillow Showcase℠ listing at no additional cost and you could sell for .
$626,000
2% more
+$12,520
With Zillow Showcase(estimated)
$638,520
- Oklahoma
- Carter County
- Ardmore
- 73401
- 4117 Rolling Hills Dr
Nearby cities
Nearby zip codes
Other Ardmore Topics
