Skip main navigation
Sold
  • Price Unknown

    4117 Sagemont Ln, Tyler, TX 75707

    3beds
    1,618sqft
    Single Family Residence
    Built in 1999
    6,838 Square Feet Lot
    $279,600 Zestimate®
    $--/sqft
    $2,104 Estimated rent

    Home value

    $279,600

    $266,000 - $294,000

    $2,104/mo

    Zestimate® history
    Loading
    Loading...

    Owner options

    List your home for rent

    $2,104/mo

    Rent Zestimate®

    Find your next renter with Zillow Rental Manager. Plus, with online applications, you can quickly screen prospective tenants – for free.

    Learn more

    $2,104/mo

    Rent Zestimate®

    Refinance and save

    $300/mo

    Est. payment

    Refinancing to a lower rate could help reduce your monthly payments and save thousands over the life of the loan.

    See today's rates

    $300/mo

    Est. payment

    Explore your selling options

    Work with a Zillow partner agent

    Leverage their expertise and Zillow's premium Showcase listings to get your home seen by more buyers.

    Get started

    List with your own agent

    Get your home in front of millions of buyers by listing it on Zillow.

    Learn how to do it

    Sell it yourself

    Take full control of how buyers see your home on Zillow by listing For Sale by Owner (FSBO).

    List your home

    What's special

    Gas log fireplaceFloor to ceiling windowsSeparate walk-in closetsWalk-in closetsCharming backyardDual sinksSeparate shower
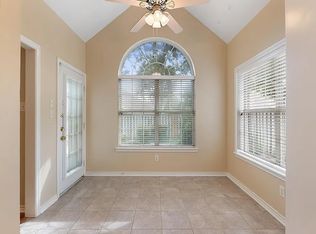
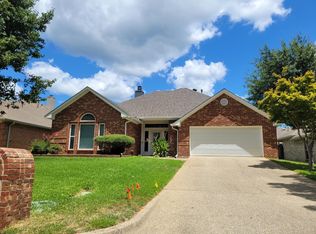
    MOTIVATED SELLERS!!!!! Brand new 30 yr roof just put on 11/14/23!!! The perfect home in a perfect neighborhood! This beautiful 3/2/2 has been immaculately maintained. The wonderful curbside appeal is so inviting. Immediately, you're welcomed in with a quaint separate foyer area. The spacious living area includes a gas log fireplace, built-ins with shelves and cabinets, and floor to ceiling windows looking out at the charming backyard and patio area. The eat-in kitchen has an amazing bay window that goes from floor to ceiling allowing lots of natural light to shine in. The kitchen layout makes it so functional, and the bar area adds extra seating. Plenty of kitchen cabinets and a nice pantry size for storage. The utility room is located right off the kitchen and garage for easy access and comes with a new LG front load washer/dryer set. The hallway leads to 3 nice size bedrooms, two with walk-in closets. The master bathroom has dual sinks, a working jetted tub for that spa like feel, separate walk-in closets and separate shower. The cozy backyard gives off such a pleasant vibe. Imagine yourself relaxing with your cup of coffee in the morning on the nicely stoned patio area while listening to the birds in the trees. The two-car garage has access to the attic with a drop-down ladder and a separate storage room and comes complete with a work bench. The attic is lighted and floored and has ample room for storing all of your seasonal decorations. The yard has a sprinkler system to keep the lush green grass looking beautiful. When it's hot, you can enjoy the community pool! Located in Chapel Hill ISD and so close to all the amenities that Tyler has to offer. This lovely home is just waiting for you, but hurry!!! It won't last long!

    Zillow last checked:

    Listing updated:

    Listed by:

    Connie Fleming 903-920-4243,

    Prestige Realty,

    Troy Horinek 903-969-0076

    Bought with:

    Ryan Major, TREC# 0654996

    Source: GTARMLS,MLS#: 23011997MLS Logo

    Facts & features

    Interior

    Bedrooms & bathrooms
    • Bedrooms: 3
    • Bathrooms: 2
    • Full bathrooms: 2
    Rooms
    • Room types: Utility Room, 1 Living Area
    Bedroom
    • Features: Separate Walk-in Closets
    Bathroom
    • Features: Shower and Tub, Separate Lavatories, Separate Walk-In Closets, Bar, Linen Closet, Soaking Tub
    Kitchen
    • Features: Kitchen/Eating Combo
    Heating
    • Central/Gas
    Cooling
    • Central Electric
    Appliances
    • Included: Range/Oven-Gas, Free-Standing Range, Dishwasher, Disposal, Microwave
    Features
    • Ceiling Fan(s), Pantry
    • Windows: Blinds
    • Has fireplace: Yes
    • Fireplace features: Gas Log
    Interior area
    • Total structure area: 1,618
    • Total interior livable area: 1,618 sqft

    Property

    Parking
    • Total spaces: 2
    • Parking features: Garage, Open
    • Garage spaces: 2
    • Has uncovered spaces: Yes
    Features
    • Levels: One
    • Stories: 1
    • Patio & porch: Patio Open
    • Exterior features: Sprinkler System
    • Pool features: None
    • Has spa: Yes
    • Spa features: Bath
    • Fencing: Wood
    Lot
    • Size: 6,838 Square Feet
    Details
    • Additional structures: None
    • Parcel number: 150000161200009010
    • Special conditions: Homeowner's Assn Dues

    Construction

    Type & style
    • Home type: SingleFamily
    • Property subtype: Single Family Residence
    Materials
    • Brick and Wood, Shingle
    • Foundation: Slab
    • Roof: Composition
    Condition
    • Year built: 1999

    Community & HOA

    Community
    • Subdivision: Stonebrook Place
    HOA
    • Has HOA: Yes
    • HOA fee: $300 annually
    Location
    • Region: Tyler

    Financial & listing details

    • Tax assessed value: $241,872
    • Annual tax amount: $1,899
    • Date on market: 9/17/2025
    • Listing terms: Conventional,FHA,VA Loan,Cash

    Price history

    DateEventPrice
    1/19/2024Sold--
    Source: GTARMLS #23011997 Report a problem
    12/21/2023Pending sale$272,000$168/sqft
    Source: GTARMLS #23011997 Report a problem
    11/13/2023Price change$272,000-1.1%$168/sqft
    Source: GTARMLS #23011997 Report a problem
    11/3/2023Price change$275,000-1.4%$170/sqft
    Source: GTARMLS #23011997 Report a problem
    10/26/2023Listed for sale$279,000$172/sqft
    Source: GTARMLS #23011997 Report a problem
    10/23/2023Pending sale$279,000$172/sqft
    Source: GTARMLS #23011997 Report a problem
    10/5/2023Price change$279,000-2.1%$172/sqft
    Source: GTARMLS #23011997 Report a problem
    9/27/2023Price change$285,000-0.7%$176/sqft
    Source: GTARMLS #23011997 Report a problem
    9/19/2023Price change$287,000-1.7%$177/sqft
    Source: GTARMLS #23011997 Report a problem
    9/14/2023Price change$292,000-2.3%$180/sqft
    Source: GTARMLS #23011997 Report a problem
    9/8/2023Price change$299,000-2%$185/sqft
    Source: GTARMLS #23011997 Report a problem
    9/3/2023Listed for sale$305,000$189/sqft
    Source: GTARMLS #23011997 Report a problem

    Public tax history

    YearProperty taxesTax assessment
    2024$688 $241,872 -8.5%
    2023$688 -63.8%$264,233 +21.9%
    2022$1,899 $216,760 +13.5%
    2021$1,899 $191,030
    2020$1,899 $191,030 +7.2%
    2019$1,899 $178,190 +11.9%
    2018$1,899 0%$159,268 +1.7%
    2017$1,899 $156,677 +2.3%
    2016$1,899 -6%$153,212 +5.2%
    2015$2,020 $145,594
    2014$2,020 +0.8%--
    2013$2,004 +0.1%--
    2012$2,003 --
    2011$2,003 --
    2010-- $139,864
    2009-- $139,864 +0.6%
    2008-- $139,000
    2007-- $139,000
    2006-- $139,000 +4.7%
    2005-- $132,700
    2004-- $132,700 +2.6%
    2003-- $129,400 +3.5%
    2002-- $125,000
    2001-- $125,000 +6.2%
    2000-- $117,700
    Find assessor info on the county website

    Neighborhood: 75707

    Nearby schools

    GreatSchools rating
    Schools provided by the listing agent
    • Elementary: Wise
    • Middle: Chapel Hill-Tyler
    • High: Chapel Hill-Tyler

    Source: GTARMLS. This data may not be complete. We recommend contacting the local school district to confirm school assignments for this home.

    Sell for more on Zillow
    Get a Zillow Showcase℠ listing at no additional cost and you could sell for .
    $279,600
    2% more
    +$5,592
    With Zillow Showcase(estimated)
    $285,192