Skip main navigation
Off market
  • $822,400

    4117 Saint Clair Bridge Rd, Jarrettsville, MD 21084

    4beds
    4,551sqft
    SingleFamily
    Built in 2013
    4.17 Acres Lot
    $822,400 Zestimate®
    $181/sqft
    $4,471 Estimated rent

    Home value

    $822,400

    $773,000 - $880,000

    $4,471/mo

    Zestimate® history
    Loading
    Loading...

    Owner options

    List your home for rent

    $4,471/mo

    Rent Zestimate®

    Find your next renter with Zillow Rental Manager. Plus, with online applications, you can quickly screen prospective tenants – for free.

    Learn more

    $4,471/mo

    Rent Zestimate®

    Refinance and save

    $4,902/mo

    Est. payment

    Refinancing to a lower rate could help reduce your monthly payments and save thousands over the life of the loan.

    See today's rates

    $4,902/mo

    Est. payment

    Explore your selling options

    Work with a Zillow partner agent

    Leverage their expertise and Zillow's premium Showcase listings to get your home seen by more buyers.

    Get started

    List with your own agent

    Get your home in front of millions of buyers by listing it on Zillow.

    Learn how to do it

    Sell it yourself

    Take full control of how buyers see your home on Zillow by listing For Sale by Owner (FSBO).

    List your home

    What's special

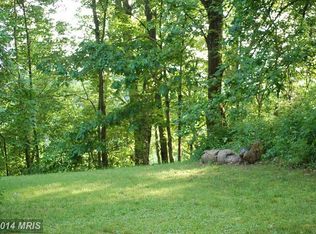
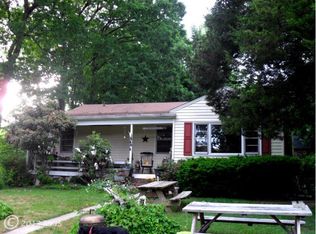
    Charming 4 BR 3 BA custom home on over 4 acres.This exquisite property affords you a lifestyle of privacy and serenity. Features 4500+ Sqft, open floor plan, tons of windows, vaulted ceilings, stunning views, finished lower level, oversized garage, and more. Choose to relax at home, hike Rocks State Park, play in Deer Creek, or take a quick trip to downtown Bel Air. This is the one! Call Today!

    This property is off market, which means it's not currently listed for sale or rent on Zillow. This may be different from what's available on other websites or public sources.

    Facts & features

    Interior

    Bedrooms & bathrooms
    • Bedrooms: 4
    • Bathrooms: 3
    • Full bathrooms: 3
    Heating
    • Forced air
    Cooling
    • Central
    Appliances
    • Included: Dishwasher, Dryer, Microwave, Range / Oven, Refrigerator, Washer
    Features
    • Upgraded Countertops, Floor Plan - Open, Window Treatments, Master Bath(s), Entry Level Bedroom, Crown Moldings, Dining Area, Kitchen - Eat-In, Family Room Off Kitchen, Kitchen - Island
    • Basement: Finished
    • Has fireplace: Yes
    Interior area
    • Total interior livable area: 4,551 sqft

    Property

    Parking
    • Parking features: Garage - Attached
    Features
    • Exterior features: Other
    Lot
    • Size: 4.17 Acres
    Details
    • Parcel number: 04105168

    Construction

    Type & style
    • Home type: SingleFamily
    • Architectural style: Raised Ranch/Rambler
    Materials
    • Roof: Shake / Shingle
    Condition
    • Year built: 2013

    Community & neighborhood

    Location
    • Region: Jarrettsville

    Other

    Other facts
    • Appliances: Icemaker, Exhaust Fan, Water Heater - Tankless
    • Cooling Type: Ceiling Fan(s)
    • Heating YN: Y
    • Bathrooms Half: 0
    • Interior Features: Upgraded Countertops, Floor Plan - Open, Window Treatments, Master Bath(s), Entry Level Bedroom, Crown Moldings, Dining Area, Kitchen - Eat-In, Family Room Off Kitchen, Kitchen - Island
    • Property Type: Residential
    • Parking Features: Garage, Paved Driveway, Asphalt Driveway, Shared Driveway
    • Ownership Interest: Fee Simple
    • Structure Type: Detached
    • Bathrooms Full: 3
    • Construction Materials: Vinyl Siding
    • Tax Lot: 6
    • Below Grade Fin SQFT: 1260
    • Above Grade Fin SQFT: 3291
    • Tax Annual Amount: 5708.06
    • Standard Status: Active
    • Type of Parking: Driveway
    • Pool: No Pool
    • Garage Features: Garage Door Opener, Garage - Side Entry
    • Total SQFT Source: Estimated
    • Architectural Style: Raised Ranch/Rambler
    • Tax Total Finished SQFT: 3291

    Price history

    DateEventPrice
    6/20/2018Sold$544,700-1.8%$120/sqft
    Source: Public Record Report a problem
    4/8/2018Listed for sale$554,900+343.9%$122/sqft
    Source: Magill Generations #1000368564 Report a problem
    12/29/2010Sold$125,000-16.7%$27/sqft
    Source: Public Record Report a problem
    6/19/2010Price change$150,000-6.2%$33/sqft
    Source: Long & Foster Real Estate #HR7366787 Report a problem
    2/25/2010Price change$159,990-11.1%$35/sqft
    Source: Exit Preferred Realty LLC #HR7170224 Report a problem
    11/20/2009Price change$179,990-10%$40/sqft
    Source: Exit Preferred Realty LLC #HR7170224 Report a problem
    9/30/2009Listed for sale$199,990$44/sqft
    Source: Exit Preferred Realty LLC #HR7170224 Report a problem

    Public tax history

    YearProperty taxesTax assessment
    2025$6,329 +6.1%$577,700 +5.5%
    2024$5,967 +2.1%$547,500 +2.1%
    2023$5,845 +2.1%$536,333 -2%
    2022$5,724 -2.2%$547,500 +6.5%
    2021$5,854 -0.4%$514,000 +0.9%
    2020$5,880 +0.9%$509,533 -0.9%
    2019$5,828 +0.9%$514,000 +2.7%
    2018$5,777 $500,600
    2017$5,777 $500,600 +2.4%
    2016-- $488,667 +1.2%
    2015-- $482,700
    2014$1,599 $482,700
    2013-- $482,700 +245.3%
    2012-- $139,800
    2011-- $139,800
    2010-- $139,800 -6.7%
    2009-- $149,850 +11.1%
    2008-- $134,850 +12.5%
    2007-- $119,850

    Find assessor info on the county website

    Neighborhood: 21084

    Nearby schools

    GreatSchools rating
    Schools provided by the listing agent
    • Middle: NORTH HARFORD
    • High: NORTH HARFORD
    • District: Harford County Public Schools

    Source: The MLS. This data may not be complete. We recommend contacting the local school district to confirm school assignments for this home.

    Get a cash offer in 3 minutes
    Find out how much your home could sell for in as little as 3 minutes with a no-obligation cash offer.
    Estimated market value
    $822,400
    Get a cash offer in 3 minutes
    Find out how much your home could sell for in as little as 3 minutes with a no-obligation cash offer.
    Estimated market value
    $822,400