Skip main navigation
Off market
  • $2,874,100

    4117 San Carlos Dr, University Park, TX 75205

    5beds
    3,796sqft
    Single Family Residence
    Built in 1939
    10,075 Square Feet Lot
    $2,874,100 Zestimate®
    $757/sqft
    $7,868 Estimated rent

    Home value

    $2,874,100

    $2.62M - $3.19M

    $7,868/mo

    Zestimate® history
    Loading
    Loading...

    Owner options

    List your home for rent

    $7,868/mo

    Rent Zestimate®

    Find your next renter with Zillow Rental Manager. Plus, with online applications, you can quickly screen prospective tenants – for free.

    Learn more

    $7,868/mo

    Rent Zestimate®

    Refinance and save

    $19,316/mo

    Est. payment

    Refinancing to a lower rate could help reduce your monthly payments and save thousands over the life of the loan.

    See today's rates

    $19,316/mo

    Est. payment

    Explore your selling options

    Work with a Zillow partner agent

    Leverage their expertise and Zillow's premium Showcase listings to get your home seen by more buyers.

    Get started

    List with your own agent

    Get your home in front of millions of buyers by listing it on Zillow.

    Learn how to do it

    Sell it yourself

    Take full control of how buyers see your home on Zillow by listing For Sale by Owner (FSBO).

    List your home

    What's special

    Private backyardBreakfast areaFormal livingLarge walk-in closetsSpacious kitchenHighland park villageLarge bath

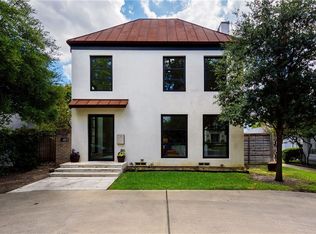
    Just two blocks from Bradfield Elementary and Highland Park Village this lovely 1939 Tudor home is on one of the most sought after University Park beautifully tree lined blocks. It is also within walking distance to the Park Cities YMCA and many other neighborhood favorite spots. The first floor has formal living and dining rooms, sunroom, family room, playroom(or 5th bedroom) with a full bath, as well as a spacious kitchen with breakfast area. The first floor bedroom suite has large walk-in closets, a sitting area and a large bath with shower and tub. Upstairs are three additional bedrooms with 2 full bathrooms. The private backyard is a nice size with an oversized 2 car garage full of storage with 629 sq ft quarters above. This charming Tudor is being offered AS-IS. Bring your buyer with remodeling ideas or the 65ft by 155ft lot could be an excellent building site.

    This property is not currently displayed as for sale or rent on Zillow. This may be different from what's on other websites or public sources.
    Zillow last checked:

    Listing updated:

    Listed by:

    Kloe Barcus 0459909 214-521-7355,

    Allie Beth Allman & Assoc. 214-521-7355

    Bought with:

    Susan Baldwin

    Allie Beth Allman & Assoc.

    Source: NTREIS,MLS#: 20344798

    Facts & features

    Interior

    Bedrooms & bathrooms
    • Bedrooms: 5
    • Bathrooms: 4
    • Full bathrooms: 4
    Primary bedroom
    • Features: Built-in Features, Double Vanity, Jack and Jill Bath, Jetted Tub, Linen Closet, Sitting Area in Primary, Split Bedrooms, Separate Shower, Walk-In Closet(s)
    • Level: First
    • Dimensions: 28 x 13
    Bedroom
    • Level: First
    • Dimensions: 20 x 17
    Bedroom
    • Level: Second
    • Dimensions: 18 x 10
    Bedroom
    • Level: Second
    • Dimensions: 17 x 10
    Breakfast room nook
    • Level: First
    • Dimensions: 14 x 12
    Dining room
    • Level: First
    • Dimensions: 15 x 12
    Kitchen
    • Features: Breakfast Bar, Butler's Pantry, Eat-in Kitchen, Granite Counters, Kitchen Island, Walk-In Pantry
    • Level: First
    • Dimensions: 17 x 10
    Living room
    • Level: First
    • Dimensions: 16 x 15
    Living room
    • Level: First
    • Dimensions: 28 x 13
    Living room
    • Level: First
    • Dimensions: 15 x 12
    Heating
    • Central, Natural Gas, Zoned
    Cooling
    • Central Air, Ceiling Fan(s), Electric, Zoned
    Appliances
    • Included: Some Gas Appliances, Built-In Refrigerator, Double Oven, Dishwasher, Electric Oven, Gas Cooktop, Disposal, Gas Water Heater, Microwave, Plumbed For Gas, Vented Exhaust Fan
    Features
    • Dry Bar, Paneling/Wainscoting, Cable TV
    • Flooring: Carpet, Wood
    • Has basement: No
    • Number of fireplaces: 2
    • Fireplace features: Gas Log, Gas Starter, Wood Burning
    Interior area
    • Total interior livable area: 3,796 sqft

    Property

    Parking
    • Total spaces: 2
    • Parking features: Garage Faces Front
    • Garage spaces: 2
    Features
    • Levels: Two
    • Stories: 2
    • Exterior features: Rain Gutters
    • Pool features: None
    • Fencing: Wood
    Lot
    • Size: 10,075 Square Feet
    • Dimensions: 65 x 155
    • Features: Back Yard, Interior Lot, Lawn, Landscaped, Sprinkler System, Few Trees
    Details
    • Additional structures: Guest House
    • Parcel number: 60261500010050000

    Construction

    Type & style
    • Home type: SingleFamily
    • Architectural style: Tudor,Detached
    • Property subtype: Single Family Residence
    Materials
    • Brick
    • Foundation: Pillar/Post/Pier
    • Roof: Composition
    Condition
    • Year built: 1939

    Utilities & green energy

    • Sewer: Public Sewer
    • Water: Public
    • Utilities for property: Sewer Available, Water Available, Cable Available
    Green energy
    • Energy efficient items: Appliances
    • Indoor air quality: Ventilation

    Community & HOA

    Community
    • Features: Curbs, Sidewalks
    • Security: Security System Owned, Security System, Fire Alarm, Smoke Detector(s)
    • Subdivision: WRIGHTS
    HOA
    • Has HOA: No
    Location
    • Region: University Park

    Financial & listing details

    • Price per square foot: $757/sqft
    • Tax assessed value: $2,469,040
    • Annual tax amount: $30,185
    • Date on market: 6/3/2023
    • Cumulative days on market: 22 days
    • Listing terms: Conventional
    • Exclusions: Tv in the family room

    Price history

    DateEventPrice
    8/4/2023Sold--
    Source: NTREIS #20344798 Report a problem
    7/1/2023Pending sale$2,450,000$645/sqft
    Source: NTREIS #20344798 Report a problem
    6/25/2023Contingent$2,450,000$645/sqft
    Source: NTREIS #20344798 Report a problem
    6/3/2023Listed for sale$2,450,000+89.2%$645/sqft
    Source: NTREIS #20344798 Report a problem
    9/22/2013Listing removed$1,295,000$341/sqft
    Source: Allie Beth Allman & Assoc. #11963330 Report a problem
    8/9/2013Price change$1,295,000-2.3%$341/sqft
    Source: Allie Beth Allman & Assoc. #11963330 Report a problem
    7/18/2013Price change$1,325,000-0.4%$349/sqft
    Source: Allie Beth Allman & Assoc. #11963330 Report a problem
    6/5/2013Listed for sale$1,330,000$350/sqft
    Source: Allie Beth Allman & Assoc. #11963330 Report a problem

    Public tax history

    YearProperty taxesTax assessment
    2025$30,185 -0.9%$2,469,040 +2.8%
    2024$30,445 +24%$2,401,290 +21.7%
    2023$24,559 -5.1%$1,972,750 +14.2%
    2022$25,875 +3.1%$1,727,580 +9.6%
    2021$25,094 -2.2%$1,576,690
    2020$25,652 -0.7%$1,576,690
    2019$25,827 +5.2%$1,576,690 +6.2%
    2018$24,557 +11.6%$1,484,570 +12.3%
    2017$22,001 +10.1%$1,322,010
    2016$19,979 +11.7%$1,322,010 +18%
    2015$17,893 $1,120,090
    2014$17,893 $1,120,090
    2013-- --
    2012-- --
    2011-- --
    2010-- --
    2009-- --
    2008-- --
    2007-- --
    2005-- --
    2004-- --
    2003-- --
    2002-- --
    2001-- --
    Find assessor info on the county website

    Neighborhood: Preston Place

    Nearby schools

    GreatSchools rating
    Schools provided by the listing agent
    • Elementary: Bradfield
    • High: Highland Park
    • District: Highland Park ISD

    Source: NTREIS. This data may not be complete. We recommend contacting the local school district to confirm school assignments for this home.

    Get a cash offer in 3 minutes
    Find out how much your home could sell for in as little as 3 minutes with a no-obligation cash offer.
    Estimated market value
    $2,874,100
    Get a cash offer in 3 minutes
    Find out how much your home could sell for in as little as 3 minutes with a no-obligation cash offer.
    Estimated market value
    $2,874,100