Skip main navigation
Off market
  • $566,300

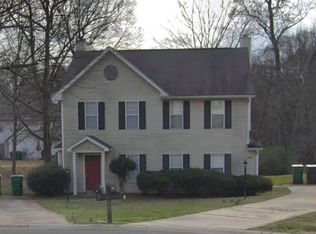
    4117 Selwyn Oaks Ct, Charlotte, NC 28209

    3beds
    1,760sqft
    Townhouse
    Built in ----
    -- sqft lot
    $566,300 Zestimate®
    $322/sqft
    $2,513 Estimated rent

    Home value

    $566,300

    $487,000 - $663,000

    $2,513/mo

    Zestimate® history
    Loading
    Loading...

    Owner options

    List your home for rent

    $2,513/mo

    Rent Zestimate®

    Find your next renter with Zillow Rental Manager. Plus, with online applications, you can quickly screen prospective tenants – for free.

    Learn more

    $2,513/mo

    Rent Zestimate®

    Refinance and save

    $3,423/mo

    Est. payment

    Refinancing to a lower rate could help reduce your monthly payments and save thousands over the life of the loan.

    See today's rates

    $3,423/mo

    Est. payment

    Explore your selling options

    Work with a Zillow partner agent

    Leverage their expertise and Zillow's premium Showcase listings to get your home seen by more buyers.

    Get started

    List with your own agent

    Get your home in front of millions of buyers by listing it on Zillow.

    Learn how to do it

    Sell it yourself

    Take full control of how buyers see your home on Zillow by listing For Sale by Owner (FSBO).

    List your home

    What's special

    Rooftop terraceOpen floor planCommunity recreation areaWalk-in closets

    Are you looking for a......Corporate Relocation? Corporate Housing? (1 mile SouthPark, 5 miles Uptown) Medical Professional Relocation (3 miles to Novant Presbyterian)? Professional Athlete (4 miles to BofA Stadium), and/or Anyone Relocating to Charlotte for the next 1-2 years, or a Successful Professional Simply Looking to Reside in this Fabulous Upscale Community? See it Today! Experience luxury living at Selwyn Walk. Nestled among the treetops of Myers Park, this New 3-story Townhome with a Split-Level 3-Bedroom Floor Plan with Walk-In Closets, 2.5-Bathrooms, Home Office/Flex, a Huge Rooftop Terrace suitable for Corporate Entertaining and/or Quiet Relaxation, a 2nd Floor Balcony for grilling, a Drive-In 2-Car Garage, Chef's Kitchen and Appliances, all seamlessly designed in an Open Floor Plan with Stained Glass Windows for an Abundance of Natural Light accenting Elegant and Inviting Upscale Fixtures and Finishes, and so much more! See it Today! Move-In Ready Today! Upscale 24/7 Property Management Support and Services provided by Wilkinson Property Management throughout the lease term. Experience the Difference! New Townhome is Unfurnished, but can be Furnished for additional cost/rent. All Appliances are Included. Pets are Conditional after Pet Screening. Water, Trash, and landscaping included in rent. Resident responsible for all other utilities. Lease Terms are Negotiable with Well Qualified Application. Corporate Leasing Accepted. Showings are by Appointment Only.2nd Floor Balcony Community Recreation Area Floor To Ceiling Stained Glass Windows French Side By Side Refrigerator Goode Properties And Cluck Design Collaborative Huge Rooftop Terrace For Entertaining Kitchen Design By Black Dove Interiors (Timeless Traditions) Kitchen Island With Breakfast Area Rooftop Terrace

    This property is not currently displayed as for sale or rent on Zillow. This may be different from what's on other websites or public sources.

    Zillow last checked:

    Listing updated:

    Source: Zillow Rentals

    Facts & features

    Interior

    Bedrooms & bathrooms
    • Bedrooms: 3
    • Bathrooms: 3
    • Full bathrooms: 2
    • 1/2 bathrooms: 1
    Rooms
    • Room types: []
    Cooling
    • Central Air, Ceiling Fan
    Appliances
    • Included: Dishwasher, Dryer, Garbage Disposal, Microwave, Washer
    • Laundry: In Unit
    Features
    • Ceiling Fan(s)
    Interior area
    • Total interior livable area: 1,760 sqft

    Property

    Parking
    • Total spaces: 2
    • Parking features: Attached, Garage
    • Has attached garage: Yes
    • Details: Contact manager
    Features
    • Patio & porch: Deck
    • Exterior features: Balcony, Garbage included in rent, Landscaping included in rent, Sewage included in rent, Water included in rent

    Construction

    Type & style
    • Home type: Townhouse
    • Property subtype: Townhouse

    Utilities & green energy

    • Utilities for property: Garbage, Sewage, Water

    Community & HOA

    Community
    • Deposit fee: $4,500
    Location
    • Region: Charlotte

    Financial & listing details

    • Price per square foot: $322/sqft
    • Date on market: 10/27/2024
    • Date available: 10/26/2024
    • Lease term: Contact For Details

    Price history

    DateEventPrice
    10/27/2024Listing removed$4,500$3/sqft
    Source: Zillow Rentals Report a problem
    10/26/2024Listed for rent$4,500$3/sqft
    Source: Zillow Rentals Report a problem

    Public tax history

    Tax history is unavailable.

    Neighborhood: Ashbrook-Clawson Village

    Nearby schools

    GreatSchools rating
    Get a cash offer in 3 minutes
    Find out how much your home could sell for in as little as 3 minutes with a no-obligation cash offer.
    Estimated market value
    $566,300
    Get a cash offer in 3 minutes
    Find out how much your home could sell for in as little as 3 minutes with a no-obligation cash offer.
    Estimated market value
    $566,300