Welcome to this exquisite home featuring an open floor plan. Work or study in the office off the foyer. The kitchen is a chef's delight with an eat-at bar, stainless appliances, and a spacious walk-in pantry. The kitchen, living area, and dining area are all open for cohesive comfortable living or easy flow in entertaining. Enjoy the warmth of the living room fireplace. The primary ensuite offers great amenities with a garden tub, separate vanities, a tiled shower, and an enclosed toilet room. The laundry room boasts built-in cabinets and a sink. A unique feature is the floored walk-in attic space with windows, tremendous potential for a bonus room. Step outdoors to the covered porch with an inviting fireplace, a shed, and a raised garden bed. A perfect blend of elegance and functionality awaits you.
Sold
Price Unknown
4117 Sierra Sunset, Abilene, TX 79606
4beds
2,492sqft
Single Family Residence
Built in 2013
0.49 Acres Lot
$454,700 Zestimate®
$--/sqft
$3,672 Estimated rent
Home value
$454,700
$432,000 - $477,000
$3,672/mo
Zestimate® history
Owner options
List your home for rent
$3,672/mo
Rent Zestimate®
Find your next renter with Zillow Rental Manager. Plus, with online applications, you can quickly screen prospective tenants – for free.
$3,672/mo
Rent Zestimate®
Refinance and save
Refinancing to a lower rate could help reduce your monthly payments and save thousands over the life of the loan.
Explore your selling options
Work with a Zillow partner agent
Leverage their expertise and Zillow's premium Showcase listings to get your home seen by more buyers.
Get startedList with your own agent
Get your home in front of millions of buyers by listing it on Zillow.
Learn how to do itSell it yourself
Take full control of how buyers see your home on Zillow by listing For Sale by Owner (FSBO).
List your homeWhat's special
Open floor planCovered porchSpacious walk-in pantryBuilt-in cabinetsSeparate vanitiesLaundry roomTiled shower
Zillow last checked:
Listing updated:
Listed by:
Robbie Johnson 325-692-4488,
KW SYNERGY* 325-692-4488
Bought with:
Hillary Kilpatrick
Rod Martin Group
Source: NTREIS,MLS#: 20502543
Facts & features
Interior
Bedrooms & bathrooms
- Bedrooms: 4
- Bathrooms: 2
- Full bathrooms: 2
Primary bedroom
- Features: Double Vanity, Jetted Tub, Separate Shower, Walk-In Closet(s)
- Level: First
- Dimensions: 19 x 19
Living room
- Level: First
- Dimensions: 18 x 16
Heating
- Central
Cooling
- Central Air, Ceiling Fan(s), Electric
Appliances
- Included: Double Oven, Dishwasher, Electric Cooktop, Microwave, Refrigerator
- Laundry: Laundry in Utility Room
Features
- Decorative/Designer Lighting Fixtures, Cable TV
- Flooring: Carpet, Ceramic Tile, Vinyl
- Has basement: No
- Number of fireplaces: 2
- Fireplace features: Wood Burning
Interior area
- Total interior livable area: 2,492 sqft
Property
Parking
- Total spaces: 2
- Parking features: Garage, Garage Faces Side
- Attached garage spaces: 2
Features
- Levels: One
- Stories: 1
- Patio & porch: Covered
- Pool features: None
- Fencing: Wood
Lot
- Size: 0.49 Acres
- Features: Subdivision, Sprinkler System
Details
- Parcel number: 981428
Construction
Type & style
- Home type: SingleFamily
- Architectural style: Ranch,Detached
- Property subtype: Single Family Residence
Materials
- Brick
- Foundation: Slab
- Roof: Composition
Condition
- Year built: 2013
Utilities & green energy
- Sewer: Public Sewer
- Water: Public
- Utilities for property: Sewer Available, Water Available, Cable Available
Community & HOA
Community
- Subdivision: Beltway Park Add
HOA
- Has HOA: No
Location
- Region: Abilene
Financial & listing details
- Tax assessed value: $410,247
- Annual tax amount: $8,018
- Date on market: 1/1/2024
- Cumulative days on market: 5 days
- Listing terms: Cash,Conventional,FHA,VA Loan
Price history
| Date | Event | Price |
|---|---|---|
| 2/23/2024 | Sold | -- |
Source: NTREIS #20502543 Report a problem | ||
| 2/7/2024 | Pending sale | $409,900$164/sqft |
Source: NTREIS #20502543 Report a problem | ||
| 1/7/2024 | Contingent | $409,900$164/sqft |
Source: NTREIS #20502543 Report a problem | ||
| 1/1/2024 | Listed for sale | $409,900+36.7%$164/sqft |
Source: NTREIS #20502543 Report a problem | ||
| 1/18/2018 | Sold | -- |
Source: Agent Provided Report a problem | ||
| 12/12/2017 | Pending sale | $299,900$120/sqft |
Source: Stovall, REALTORS #13722984 Report a problem | ||
| 11/1/2017 | Listed for sale | $299,900+11.1%$120/sqft |
Source: Stovall, REALTORS #13722984 Report a problem | ||
| 5/22/2014 | Sold | -- |
Source: Agent Provided Report a problem | ||
| 12/5/2013 | Listing removed | $270,000$108/sqft |
Source: Coldwell Banker Panian & Mash, REALTORS #12046102 Report a problem | ||
| 10/26/2013 | Listed for sale | $270,000$108/sqft |
Source: Coldwell Banker Panian & Mash, REALTORS #12046102 Report a problem | ||
Public tax history
| Year | Property taxes | Tax assessment |
|---|---|---|
| 2025 | $7,985 -7.3% | $410,247 +0.9% |
| 2024 | $8,612 +29% | $406,424 +9.6% |
| 2023 | $6,675 -6.2% | $370,770 +10% |
| 2022 | $7,119 | $337,064 +10% |
| 2021 | -- | $306,422 -0.4% |
| 2020 | $7,240 +2% | $307,730 +3.5% |
| 2019 | $7,101 +8.6% | $297,218 +2.2% |
| 2018 | $6,542 | $290,805 +1.3% |
| 2017 | $6,542 +10.4% | $287,102 +5.9% |
| 2016 | $5,927 +3.9% | $271,206 +0.4% |
| 2015 | $5,704 | $270,164 +6.4% |
| 2014 | $5,704 | $253,969 +652.4% |
| 2013 | -- | $33,755 |
Find assessor info on the county website
Neighborhood: Far Southside
Nearby homes
- $371,1004 bd2 ba1.9k sqft4109 Sierra Sunset, Abilene, TX 79606Off Market
- $418,0004 bd2 ba2.3k sqft4125 Sierra Sunset, Abilene, TX 79606Off Market
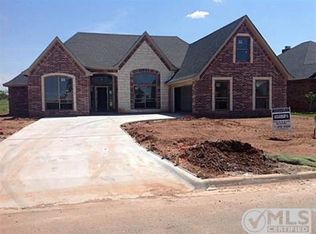
- $--4 bd2 ba1.9k sqft4101 Sierra Sunset, Abilene, TX 79606Sold
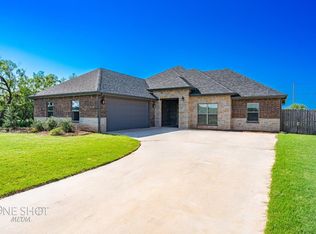
- $--4 bd3 ba2.4k sqft4133 Sierra Sunset, Abilene, TX 79606Sold
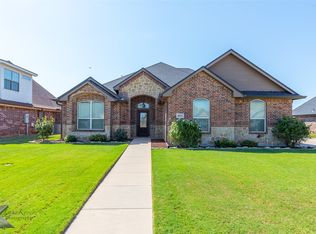
- $435,4005 bd3 ba2.3k sqft4201 Sierra Sunset, Abilene, TX 79606Off Market
- $391,6004 bd3 ba2.3k sqft4118 Sierra Sunset, Abilene, TX 79606Off Market
- $--4 bd3 ba2.2k sqft4126 Sierra Sunset, Abilene, TX 79606Sold
- $438,7004 bd3 ba2.8k sqft4110 Sierra Sunset, Abilene, TX 79606Off Market
Nearby schools
GreatSchools rating
- 9/10Wylie West Junior High SchoolGrades: 5-8Distance: 0.4 mi
- 7/10Wylie High SchoolGrades: 9-12Distance: 2 mi
- 9/10Wylie Intermediate SchoolGrades: 3-4Distance: 1 mi
Schools provided by the listing agent
- Elementary: Wylie West
- High: Wylie
- District: Wylie ISD, Taylor Co.
Source: NTREIS. This data may not be complete. We recommend contacting the local school district to confirm school assignments for this home.
- Texas
- Taylor County
- Abilene
- 79606
- Far Southside
- 4117 Sierra Sunset
Nearby cities
Nearby neighborhoods
Nearby zip codes
Other Abilene Topics
