Skip main navigation
Off market
  • $686,900

    4117 Stirrup Ln, Edmond, OK 73034

    4beds
    3,320sqft
    SingleFamily
    Built in 2017
    0.35 Acres Lot
    $686,900 Zestimate®
    $207/sqft
    $4,146 Estimated rent

    Home value

    $686,900

    $653,000 - $721,000

    $4,146/mo

    Zestimate® history
    Loading
    Loading...

    Owner options

    List your home for rent

    $4,146/mo

    Rent Zestimate®

    Find your next renter with Zillow Rental Manager. Plus, with online applications, you can quickly screen prospective tenants – for free.

    Learn more

    $4,146/mo

    Rent Zestimate®

    Refinance and save

    $3,599/mo

    Est. payment

    Refinancing to a lower rate could help reduce your monthly payments and save thousands over the life of the loan.

    See today's rates

    $3,599/mo

    Est. payment

    Explore your selling options

    Work with a Zillow partner agent

    Leverage their expertise and Zillow's premium Showcase listings to get your home seen by more buyers.

    Get started

    List with your own agent

    Get your home in front of millions of buyers by listing it on Zillow.

    Learn how to do it

    Sell it yourself

    Take full control of how buyers see your home on Zillow by listing For Sale by Owner (FSBO).

    List your home

    What's special

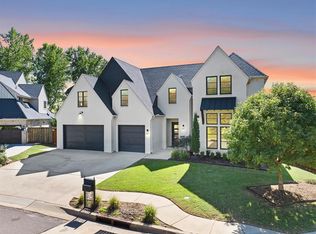
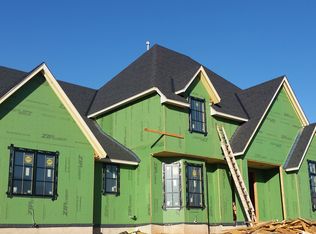
    What a view! It's like having your own private canyon just behind your back yard! Completely open layout with commercial appliances, including a side-by-side Fridge and Freezer, Double ovens, and a 5 Burner Cooktop. The cold-side on the kitchen faucet has a high-flow carbon filter for always-filtered water. Butler's pantry between the kitchen and formal dining area with a HUGE pantry and wine fridge. The study is right off the entryway but has its own exterior entrance and sitting area! Cathedral ceiling in the master bedroom with windows overlooking the green belt! Stand-alone tub with a separate shower in the master bathroom with two large, separate vanities. Huge master closet connects to the laundry room. Second bedroom with attached full bath downstairs. 3rd and 4th Bedrooms are upstairs with a Jack and Jill bathroom between them, but each with their own separate vanity, sharing only the wet areas in between. Bonus room upstairs with a sliding barn door and built-ins!

    This property is off market, which means it's not currently listed for sale or rent on Zillow. This may be different from what's available on other websites or public sources.
    Facts & features

    Interior

    Bedrooms & bathrooms
    • Bedrooms: 4
    • Bathrooms: 4
    • Full bathrooms: 3
    • 1/2 bathrooms: 1
    Heating
    • Forced air, Gas
    Cooling
    • Central
    Appliances
    • Included: Dishwasher, Garbage disposal, Microwave, Refrigerator
    Features
    • Paint Woodwork
    • Flooring: Tile, Carpet
    • Has fireplace: Yes
    • Fireplace features: Metal Insert
    Interior area
    • Total interior livable area: 3,320 sqft

    Property

    Parking
    • Parking features: Garage - Attached
    Features
    • Patio & porch: Patio, Covered Patio, Covered Porch
    • Exterior features: Brick
    • Pool features: Association
    Lot
    • Size: 0.35 Acres
    • Features: Greenbelt
    Details
    • Parcel number: 4426208171200
    • Special conditions: Contingency

    Construction

    Type & style
    • Home type: SingleFamily
    • Architectural style: French
    Materials
    • Frame
    • Foundation: Slab
    • Roof: Composition
    Condition
    • Year built: 2017

    Utilities & green energy

    • Utilities for property: Public Utilities

    Community & neighborhood

    Location
    • Region: Edmond

    HOA & financial

    HOA
    • Has HOA: Yes
    • HOA fee: $100 monthly
    • Amenities included: Gated, Pool, Recreation Facilities

    Other

    Other facts
    • Flooring: Carpet, Tile
    • Appliances: Dishwasher, Refrigerator, Disposal, Microwave
    • AssociationYN: true
    • FireplaceYN: true
    • GarageYN: true
    • AttachedGarageYN: true
    • HeatingYN: true
    • CoolingYN: true
    • PatioAndPorchFeatures: Patio, Covered Patio, Covered Porch
    • FoundationDetails: Slab
    • RoomsTotal: 12
    • CommunityFeatures: Clubhouse, Gated
    • FireplacesTotal: 2
    • BusinessType: Residential
    • Roof: Composition
    • PetsAllowed: No
    • DirectionFaces: West
    • ArchitecturalStyle: French
    • CurrentUse: Residential
    • Cooling: Central Air
    • OpenParkingYN: true
    • PoolFeatures: Association
    • AssociationAmenities: Gated, Pool, Recreation Facilities
    • PossibleUse: Single Family
    • Heating: Central
    • ExteriorFeatures: Covered Porch, Covered Patio, Open Patio
    • LotFeatures: Greenbelt
    • YearBuiltDetails: Existing
    • InteriorFeatures: Paint Woodwork
    • ParkingFeatures: Concrete Drive
    • ConstructionMaterials: Brick & Frame
    • Utilities: Public Utilities
    • FireplaceFeatures: Metal Insert
    • LivingAreaSource: Licensed Appr. Measurement
    • SpecialListingConditions: Contingency
    • MlsStatus: Pending

    Price history

    DateEventPrice
    10/15/2019Sold$539,000+1.7%$162/sqft
    Source: MLSOK/OKCMAR as distributed by MLS GRID #878113 Report a problem
    7/27/2018Sold$530,000+741.3%$160/sqft
    Source: MLSOK/OKCMAR as distributed by MLS GRID #816203 Report a problem
    7/10/2017Sold$63,000$19/sqft
    Source: Public Record Report a problem

    Public tax history

    YearProperty taxesTax assessment
    2025$6,942 +3.2%$67,010 +3%
    2024$6,728 +3.8%$65,058 +3%
    2023$6,480 +2.7%$63,164 +3%
    2022$6,312 +3.5%$61,325 +3%
    2021$6,097 +1.8%$59,539 +3%
    2020$5,988 +14.6%$57,805 +3.8%
    2019$5,227 +4852.3%$55,715 +4852.4%
    2018$106 -11.5%$1,125
    2017$119 $1,125
    2016$119 +0.2%$1,125
    2015$119 +0.3%$1,125
    2014$119 $1,125
    2013-- $1,125
    2012-- $1,125
    2011-- $1,125
    2010-- $1,125
    2009-- $1,125 -31.7%
    2008-- $1,648

    Find assessor info on the county website

    Neighborhood: Iron Horse Ranch

    Nearby schools

    GreatSchools rating
    Schools provided by the listing agent
    • Elementary: Centennial ES
    • Middle: Central MS
    • High: Memorial HS
    • District: Edmond

    Source: The MLS. This data may not be complete. We recommend contacting the local school district to confirm school assignments for this home.

    Get a cash offer in 3 minutes
    Find out how much your home could sell for in as little as 3 minutes with a no-obligation cash offer.
    Estimated market value
    $686,900
    Get a cash offer in 3 minutes
    Find out how much your home could sell for in as little as 3 minutes with a no-obligation cash offer.
    Estimated market value
    $686,900