Skip main navigation
Sold for $270,000
  • $270,000

    4117 Treeline Ct NE, Cedar Rapids, IA 52411

    4beds
    2,470sqft
    Condominium
    Built in 1997
    -- sqft lot
    $285,700 Zestimate®
    $109/sqft
    $2,533 Estimated rent

    Home value

    $285,700

    $271,000 - $300,000

    $2,533/mo

    Zestimate® history
    Loading
    Loading...

    Owner options

    List your home for rent

    $2,533/mo

    Rent Zestimate®

    Find your next renter with Zillow Rental Manager. Plus, with online applications, you can quickly screen prospective tenants – for free.

    Learn more

    $2,533/mo

    Rent Zestimate®

    Refinance and save

    $1,815/mo

    Est. payment

    Refinancing to a lower rate could help reduce your monthly payments and save thousands over the life of the loan.

    See today's rates

    $1,815/mo

    Est. payment

    Explore your selling options

    Work with a Zillow partner agent

    Leverage their expertise and Zillow's premium Showcase listings to get your home seen by more buyers.

    Get started

    List with your own agent

    Get your home in front of millions of buyers by listing it on Zillow.

    Learn how to do it

    Sell it yourself

    Take full control of how buyers see your home on Zillow by listing For Sale by Owner (FSBO).

    List your home

    What's special

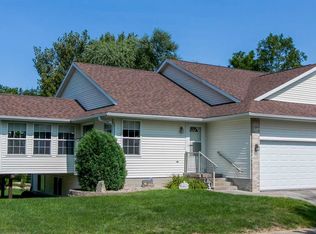
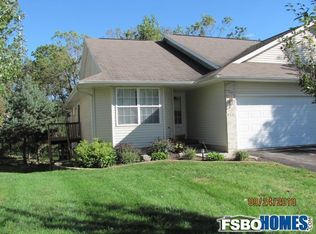
    Welcome to your dream home nestled in a serene wooded enclave on the coveted NE side. This highly sought-after ranch condo offers unparalleled tranquility, privacy, and convenience. Key Features: Location: Tucked away on a tranquil cul-de-sac, this condo promises peace and seclusion, with no through traffic to disrupt your serenity. Spacious Layout: Boasting nearly 2500 sq ft of finished living space, this home offers an expansive open floor plan flooded with natural light, creating an inviting ambiance throughout. Sunroom & Deck: The sunroom is destined to become your favorite retreat, leading to a generous deck with stairs cascading down to the lush yard, perfect for al fresco dining and entertaining. Fully Finished Lower Level: Discover a haven of comfort downstairs, complete with daylight windows illuminating two additional spacious bedrooms and a second full bath. Quick Possession: Say goodbye to the hassle of yard maintenance and snow removal - quick possession means you can relinquish these responsibilities and enjoy carefree living. Masterful Design: The master bedroom on the main level offers a sanctuary of luxury, featuring a walk-in closet, vaulted ceiling, and captivating views of the wooded backyard. Cozy Fireplace: Gather around the gas fireplace in the great room for intimate evenings and cozy gatherings. Versatile Space: An additional bedroom on the main level provides endless possibilities, whether you desire a home office, media room, or guest quarters. Gourmet Kitchen: Delight in culinary adventures in the white kitchen, adorned with granite countertops, a breakfast bar, pantry, and abundant cabinetry and counterspace. Convenient Amenities: Enjoy the convenience of a 2-car attached garage and a large storage area in the lower level. This meticulously maintained condo is a pleasure to showcase and is destined to captivate discerning buyers. Don't miss your chance to experience luxury living in this exclusive enclave. Schedule your private showing today before it's gone!

    Zillow last checked:

    Listing updated:

    Listed by:

    Brook Adkins 319-651-5702,

    Realty87

    Bought with:

    Teresa Horton

    CORNERSTONE REAL ESTATE CONSULTANTS

    Source: CRAAR, CDRMLS,MLS#: 2405553MLS LogoOriginating MLS: Cedar Rapids Area Association Of Realtors

    Facts & features

    Interior

    Bedrooms & bathrooms
    • Bedrooms: 4
    • Bathrooms: 3
    • Full bathrooms: 2
    • 1/2 bathrooms: 1
    Other
    • Level: First
    Heating
    • Forced Air, Gas
    Cooling
    • Central Air
    Appliances
    • Included: Dryer, Dishwasher, Disposal, Gas Water Heater, Microwave, Range, Refrigerator, Range Hood, Washer
    • Laundry: Main Level
    Features
    • Breakfast Bar, Kitchen/Dining Combo, Bath in Primary Bedroom, Main Level Primary, Vaulted Ceiling(s)
    • Basement: Full,Concrete
    • Has fireplace: Yes
    • Fireplace features: Insert, Gas, Great Room
    Interior area
    • Total interior livable area: 2,470 sqft
    • Finished area above ground: 1,400
    • Finished area below ground: 1,070

    Property

    Parking
    • Total spaces: 2
    • Parking features: Attached, Garage, Garage Door Opener
    • Attached garage spaces: 2
    Features
    • Patio & porch: Deck
    Lot
    • Features: Wooded
    Details
    • Parcel number: 140720200101028

    Construction

    Type & style
    • Home type: Condo
    • Architectural style: Ranch
    • Property subtype: Condominium
    Materials
    • Frame, Stone, Vinyl Siding
    • Foundation: Poured
    Condition
    • New construction: No
    • Year built: 1997

    Utilities & green energy

    • Sewer: Public Sewer
    • Water: Public
    • Utilities for property: Cable Connected

    Community & neighborhood

    Location
    • Region: Cedar Rapids

    Other

    Other facts
    • Listing terms: Cash,Conventional
    • Road surface type: Paved

    Price history

    DateEventPrice
    8/12/2024Sold$270,000-3.6%$109/sqft
    Source: CRAAR, CDRMLS #2405553 Report a problem
    7/13/2024Listed for sale$279,950$113/sqft
    Source: CRAAR, CDRMLS #2403659 Report a problem
    5/31/2024Pending sale$279,950$113/sqft
    Source: CRAAR, CDRMLS #2403659 Report a problem
    5/28/2024Listed for sale$279,950+90.4%$113/sqft
    Source: CRAAR, CDRMLS #2403659 Report a problem
    11/3/1997Sold$147,000$60/sqft
    Source: Public Record Report a problem

    Public tax history

    YearProperty taxesTax assessment
    2025$3,796 -0.6%$242,500 +0.2%
    2024$3,820 -4.1%$242,000
    2023$3,982 +1.8%$242,000 +20.3%
    2022$3,910 -1.1%$201,100
    2021$3,952 +7.4%$201,100 +5.3%
    2020$3,678 -6.3%$191,000 +4.1%
    2019$3,924 +4.9%$183,400 -1%
    2018$3,740 +11.5%$185,300 +8.6%
    2017$3,354 -3%$170,600
    2016$3,458 +2.6%$170,600 -5.3%
    2015$3,370 -5.8%$180,136
    2014$3,578 +2.4%$180,136
    2013$3,494 +11.1%$180,136
    2012$3,146 $180,136 +3%
    2011-- $174,969
    2010$2,862 $174,969 +1.5%
    2008-- $172,366
    2007-- $172,366
    2005-- $172,366 +8.3%
    2004-- $159,144
    2003-- $159,144
    2002-- $159,144 +14%
    2001-- $139,600
    2000-- $139,600

    Find assessor info on the county website

    Neighborhood: 52411

    Nearby schools

    GreatSchools rating
    Schools provided by the listing agent
    • Elementary: Maple Grove
    • Middle: Taft
    • High: Kennedy

    Source: CRAAR, CDRMLS. This data may not be complete. We recommend contacting the local school district to confirm school assignments for this home.

    Get pre-qualified for a loan
    At Zillow Home Loans, we can pre-qualify you in as little as 5 minutes with no impact to your credit score.

    An equal housing lender. NMLS #10287.

    Sell for more on Zillow
    Get a Zillow Showcase℠ listing at no additional cost and you could sell for .
    $285,700
    2% more
    +$5,714
    With Zillow Showcase(estimated)
    $291,414