Welcome to 4117 Usher Ave, a stunning end-unit brick duplex in Alexandria, VA offering 3 bedrooms and 2.5 baths. This home has been thoughtfully reimagined through a modern renovation where no detail was overlooked. The interior showcases beautifully refinished hardwood floors (main and upper levels), recessed lighting throughout, and the entire house is freshly painted, creating a bright and inviting atmosphere. The fully remodeled kitchen shines with quartz countertops and new appliances, while each bathroom has been tastefully updated with clean, contemporary finishes. New doors throughout enhance the home’s cohesive and elevated design. Take comfort in knowing a new HVAC system and water heater were installed in December 2025. The basement offers a versatile den or office space, perfectly suited for today’s lifestyle. Outside, enjoy a fenced-in backyard with a remodeled deck ideal for relaxing or entertaining, along with a newly paved driveway providing two-car parking and additional street parking. Conveniently located near major highways, this truly move-in-ready home blends timeless charm with modern comfort—schedule your tour today.
Sold for $670,000
$670,000
4117 Usher Ave, Alexandria, VA 22304
3beds
1,652sqft
Single Family Residence
Built in 1959
4,069 Square Feet Lot
$678,100 Zestimate®
$406/sqft
$3,557 Estimated rent
Home value
$678,100
$637,000 - $726,000
$3,557/mo
Zestimate® history
Owner options
List your home for rent
$3,557/mo
Rent Zestimate®
Find your next renter with Zillow Rental Manager. Plus, with online applications, you can quickly screen prospective tenants – for free.
$3,557/mo
Rent Zestimate®
Refinance and save
$4,098/mo
Est. payment
Refinancing to a lower rate could help reduce your monthly payments and save thousands over the life of the loan.
$4,098/mo
Est. payment
Explore your selling options
Work with a Zillow partner agent
Leverage their expertise and Zillow's premium Showcase listings to get your home seen by more buyers.
Get startedList with your own agent
Get your home in front of millions of buyers by listing it on Zillow.
Learn how to do itSell it yourself
Take full control of how buyers see your home on Zillow by listing For Sale by Owner (FSBO).
List your homeWhat's special
End-unit brick duplexFenced-in backyardAdditional street parkingRecessed lighting throughoutFully remodeled kitchenNew appliancesQuartz countertops
Zillow last checked:
Listing updated:
Listed by:
TJay WILLIAMS 571-409-4892,
Redfin Corporation
Bought with:
Denis Velasquez, 666372
Coldwell Banker Realty
Source: Bright MLS,MLS#: VAAX2052442
Facts & features
Interior
Bedrooms & bathrooms
- Bedrooms: 3
- Bathrooms: 3
- Full bathrooms: 2
- 1/2 bathrooms: 1
- Main level bathrooms: 1
Basement
- Area: 532
Heating
- Forced Air, Natural Gas
Cooling
- Central Air, Electric
Appliances
- Included: Dryer, Washer, Dishwasher, Disposal, Refrigerator, Ice Maker, Cooktop, Gas Water Heater
- Laundry: Has Laundry
Features
- Attic, Dining Area, Family Room Off Kitchen, Recessed Lighting
- Flooring: Hardwood, Wood
- Windows: Window Treatments
- Basement: Finished,Interior Entry,Heated
- Has fireplace: No
Interior area
- Total structure area: 1,652
- Total interior livable area: 1,652 sqft
- Finished area above ground: 1,120
- Finished area below ground: 532
Property
Parking
- Total spaces: 2
- Parking features: Driveway, On Street
- Uncovered spaces: 2
Accessibility
- Accessibility features: None
Features
- Levels: Three
- Stories: 3
- Patio & porch: Deck
- Pool features: None
- Fencing: Back Yard
Lot
- Size: 4,069 Square Feet
Details
- Additional structures: Above Grade, Below Grade
- Parcel number: 21728000
- Zoning: R 2-5
- Special conditions: Standard
Construction
Type & style
- Home type: SingleFamily
- Architectural style: Other
- Property subtype: Single Family Residence
- Attached to another structure: Yes
Materials
- Brick
- Foundation: Permanent
Condition
- New construction: No
- Year built: 1959
Utilities & green energy
- Sewer: Public Sewer
- Water: Public
Community & HOA
Community
- Subdivision: Duke Gardens
HOA
- Has HOA: No
Location
- Region: Alexandria
Financial & listing details
- Price per square foot: $406/sqft
- Tax assessed value: $490,921
- Annual tax amount: $5,571
- Date on market: 12/18/2025
- Listing agreement: Exclusive Right To Sell
- Ownership: Fee Simple
Price history
| Date | Event | Price |
|---|---|---|
| 2/13/2026 | Sold | $670,000-1.5%$406/sqft |
Source:  Bright MLS #VAAX2052442 Report a problem Bright MLS #VAAX2052442 Report a problem | ||
| 1/16/2026 | Contingent | $679,999$412/sqft |
Source: Bright MLS #VAAX2052442 Report a problem | ||
| 12/18/2025 | Listed for sale | $679,999+56.3%$412/sqft |
Source: Bright MLS #VAAX2052442 Report a problem | ||
| 6/26/2025 | Sold | $435,000+204.2%$263/sqft |
Source: Public Record Report a problem | ||
| 7/9/1998 | Sold | $143,000$87/sqft |
Source: Public Record Report a problem | ||
Public tax history
| Year | Property taxes | Tax assessment |
|---|---|---|
| 2026 | $5,822 +4.5% | $512,954 +4.5% |
| 2025 | $5,572 +5.2% | $490,921 +5.2% |
| 2024 | $5,295 +7.3% | $466,529 +5% |
| 2023 | $4,934 +3.7% | $444,504 +3.7% |
| 2022 | $4,759 -6.5% | $428,737 +5.4% |
| 2021 | $5,091 | $406,875 +5.9% |
| 2020 | -- | $384,212 +3.6% |
| 2019 | -- | $370,769 +2.2% |
| 2018 | $3,188 -11.4% | $362,885 +3.3% |
| 2017 | $3,598 | $351,303 +1.8% |
| 2016 | $3,598 | $345,011 |
| 2015 | $3,598 +4.9% | $345,011 +4.9% |
| 2014 | $3,430 +17% | $328,892 +9.8% |
| 2013 | $2,931 +4.9% | $299,662 +4.9% |
| 2012 | $2,794 +1.9% | $285,723 +1.9% |
| 2011 | $2,743 -1.2% | $280,459 -1.2% |
| 2010 | $2,775 -2.8% | $283,751 -10.3% |
| 2009 | $2,856 -4.3% | $316,294 -10.4% |
| 2008 | $2,983 -1.7% | $353,031 -3.4% |
| 2007 | $3,033 -5.3% | $365,475 -7% |
| 2006 | $3,202 +5.1% | $392,900 +38% |
| 2005 | $3,046 +22.1% | $284,700 +22.1% |
| 2004 | $2,495 +19.3% | $233,200 +19.3% |
| 2003 | $2,092 +22.1% | $195,500 +22.1% |
| 2002 | $1,713 +13.1% | $160,100 +13.1% |
| 2001 | $1,515 | $141,600 |
Find assessor info on the county website
Neighborhood: Seminary Hill
Nearby homes
- $656,900-- bd2 ba1.5k sqft4115 Usher Ave, Alexandria, VA 22304Off Market
- $670,5003 bd3 ba1.8k sqft4113 Usher Ave, Alexandria, VA 22304Off Market
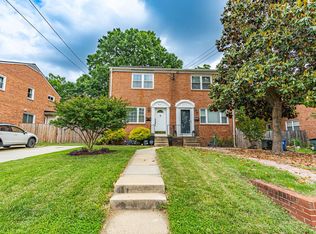
- $522,500-- bd1 ba1.1k sqft4119 Usher Ave, Alexandria, VA 22304Off Market
- $546,8003 bd2 ba1.5k sqft4111 Usher Ave, Alexandria, VA 22304Off Market

- $537,800-- bd1 ba1.1k sqft4121 Usher Ave, Alexandria, VA 22304Off Market
- $602,5003 bd2 ba1.1k sqft4109 Usher Ave, Alexandria, VA 22304Off Market
- $608,2003 bd2 ba1.5k sqft4123 Usher Ave, Alexandria, VA 22304Off Market
- $596,900-- bd1 ba1.1k sqft4118 Usher Ave, Alexandria, VA 22304Off Market
Nearby schools
GreatSchools rating
- 5/10Douglas MacArthur Elementary SchoolGrades: PK-5Distance: 1.1 mi
- 4/10Patrick Henry Elementary SchoolGrades: PK-8Distance: 0.7 mi
- 2/10Alexandria City High SchoolGrades: 9-12Distance: 1.3 mi
Schools provided by the listing agent
- High: T.c. Williams
- District: Alexandria City Public Schools
Source: Bright MLS. This data may not be complete. We recommend contacting the local school district to confirm school assignments for this home.
Get a cash offer in 3 minutes
Find out how much your home could sell for in as little as 3 minutes with a no-obligation cash offer.
Estimated market value
$678,100
Get a cash offer in 3 minutes
Find out how much your home could sell for in as little as 3 minutes with a no-obligation cash offer.
Estimated market value
$678,100
- Virginia
- Alexandria City
- Alexandria
- 22304
- Seminary Hill
- 4117 Usher Ave
Nearby cities
Nearby neighborhoods
Nearby zip codes
Other Alexandria Topics
