Contemporary Craftsman Estate with Spa-like Serenity.
Unobstructed mountain & city-light views,
Private cul-de-sac setting,
Indoor-outdoor living with wraparound decks,
Spa-inspired primary suite with steam shower,,
Resort-style grounds with waterfall & footbridge,
Chef’s kitchen with Viking Professional appliances,
ADU / guest suite potential,
24/7 neighborhood patrol.
Tired of seeing the same cookie-cutter homes over and over? This rare retreat is your answer.
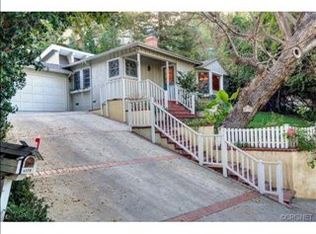
Perched south of Ventura Boulevard on a peaceful cul-de-sac, this architectural retreat blends the warmth of a mountain lodge with the calm of a spa sanctuary. Soaring ceilings, floor-to-ceiling glass doors, expansive wraparound decks, and private balconies showcase sweeping views of mountains, open space, tree tops, and shimmering city lights.
Rich textures and artisan craftsmanship define the interiors, from hand-crafted cabinetry and hammered copper sinks to the chef’s kitchen featuring Viking Professional appliances, dual dishwashers, and two pantries.
The lush grounds feel like a secluded resort, complete with a tranquil footbridge, custom waterfall, serene pond with vibrant fish, citrus trees, spa-ready hardscaping, and an outdoor shower. The possibilities for the private yard are endless, and the simple addition of a front gate could further transform the property into an exceptionally secluded retreat.
Inside the four-bedroom residence are four gas fireplaces, a collector’s wine cellar, abundant built-in storage, and a spa-inspired primary suite with a two-sided fireplace, jacuzzi bath, rock-pebble steam shower, and generous walk-in closet.
A substantial lower-level unfinished fourth level offers exceptional potential for a guest suite, gym, theater, creative studio, or fully independent ADU.
Additional upgrades include dual HVAC systems, tankless water heaters, a humidity-controlled crawl space and storage area, and a Kevlar-lined sewer system.
Offering exceptional privacy, 24/7 patrol, an attached two-car garage with direct kitchen access, and additional guest parking, this rare hillside retreat is minutes from major studios, the Westside, Harvard-Westlake School, and Ventura Boulevard’s celebrated dining and shopping.
Providing generous space, privacy, comfort, and tranquility, this home creates a feeling of being far removed from the city while still moments from the best of Studio City.
Sold for $2,298,000
Zillow last checked:
Listing updated:
Bought with:
Marko Babineau, DRE #01349702
Compass
Source: CRMLS,MLS#: SR26020313 Originating MLS: California Regional MLS
Originating MLS: California Regional MLSPrice history
| Date | Event | Price |
|---|---|---|
| 6/8/2026 | Sold | $2,298,000$651/sqft |
Source:  CRMLS #SR26020313 Report a problem CRMLS #SR26020313 Report a problem | ||
| 5/18/2026 | Contingent | $2,298,000$651/sqft |
Source: CRMLS #SR26020313 Report a problem | ||
| 5/13/2026 | Price change | $2,298,000-3.8%$651/sqft |
Source: CRMLS #SR26020313 Report a problem | ||
| 4/11/2026 | Price change | $2,388,000-4%$676/sqft |
Source: CRMLS #SR26020313 Report a problem | ||
| 3/3/2026 | Price change | $2,488,000-0.4%$705/sqft |
Source: CRMLS #SR26020313 Report a problem | ||
| 1/28/2026 | Listed for sale | $2,498,000-3.9%$707/sqft |
Source: CRMLS #SR26020313 Report a problem | ||
| 12/8/2025 | Listing removed | $2,599,000$736/sqft |
Source:  CLAW #25593981 Report a problem CLAW #25593981 Report a problem | ||
| 9/18/2025 | Listed for sale | $2,599,000-3.7%$736/sqft |
Source: CLAW #25593981 Report a problem | ||
| 9/11/2025 | Listing removed | $2,699,980-1.8%$765/sqft |
Source:  SDMLS #SR25100062 Report a problem SDMLS #SR25100062 Report a problem | ||
| 6/30/2025 | Listed for sale | $2,750,000+10%$779/sqft |
Source: SDMLS #SR25100062 Report a problem | ||
| 6/8/2023 | Sold | $2,500,000-2%$708/sqft |
Source: Public Record Report a problem | ||
| 5/31/2023 | Pending sale | $2,550,000$722/sqft |
Source: CLAW #23-261833 Report a problem | ||
| 5/16/2023 | Contingent | $2,550,000$722/sqft |
Source: CLAW #23-261833 Report a problem | ||
| 5/10/2023 | Listed for sale | $2,550,000+34.6%$722/sqft |
Source: CLAW #23-261833 Report a problem | ||
| 9/16/2022 | Listing removed | -- |
Source: Zillow Rental Manager Report a problem | ||
| 8/11/2022 | Listed for rent | $9,500+26.7%$3/sqft |
Source: Zillow Rental Manager Report a problem | ||
| 7/24/2018 | Sold | $1,895,000-9.8%$537/sqft |
Source: Public Record Report a problem | ||
| 6/5/2018 | Pending sale | $2,100,000$595/sqft |
Source: Wish Sotheby's International Realty #sr18102826 Report a problem | ||
| 5/3/2018 | Price change | $2,100,000+5.3%$595/sqft |
Source: Wish Sotheby's International Realty #sr18102826 Report a problem | ||
| 3/24/2018 | Listed for sale | $1,995,000$565/sqft |
Source: Wish Sotheby's International Realty #sr18102826 Report a problem | ||
| 3/19/2018 | Pending sale | $1,995,000$565/sqft |
Source: Wish Sotheby's International Realty #sr18102826 Report a problem | ||
| 3/16/2018 | Listed for sale | $1,995,000$565/sqft |
Source: Wish Sotheby's International Realty #sr18102826 Report a problem | ||
| 3/16/2018 | Pending sale | $1,995,000$565/sqft |
Source: Wish Sotheby's International Realty #sr18102826 Report a problem | ||
| 3/1/2018 | Listed for sale | $1,995,000+33%$565/sqft |
Source: Wish Sotheby's International Realty #sr18102826 Report a problem | ||
| 12/17/2012 | Sold | $1,500,000-3.2%$425/sqft |
Source: Public Record Report a problem | ||
| 10/3/2012 | Listed for sale | $1,549,000+31.8%$439/sqft |
Source: Wish Sotheby's International R #F12121995 Report a problem | ||
| 5/11/2012 | Listing removed | $7,500$2/sqft |
Source: Keller Williams Realty Hollywood Hills #12572581 Report a problem | ||
| 11/1/2007 | Sold | $1,175,000$333/sqft |
Source: Public Record Report a problem | ||
Nearby homes
- $1,081,8002 bd1 ba1.2k sqft4125 Vanetta Pl, Studio City, CA 91604Off Market
- $2,019,7003 bd4 ba3.5k sqft4109 Vanetta Pl, Studio City, CA 91604Off Market
- $1,655,5004 bd3 ba2.7k sqft4118 Vanetta Pl, Studio City, CA 91604Off Market
- $1,926,7003 bd3 ba2.5k sqft4170 Vanetta Dr, Studio City, CA 91604Off Market
Get a cash offer in 3 minutes
Find out how much your home could sell for in as little as 3 minutes with a no-obligation cash offer.
Estimated market value
$2,274,100
