Newer construction located in Oceanside's most sought-after beach communities has come to market. This stunning and meticulously maintained home is loaded with modern touches all throughout. Nestled in the highly sought-after Mission Lane community. Just a short stroll from the historic Mission San Luis Rey, this home provides convenient access to parks, shopping, dining, and scenic bike paths leading to the Oceanside Harbor. No Mello-Roo's and low HOA fees, this residence is designed for both comfort and convenience. The open-concept floor plan features a spacious living area, a stylish kitchen with high-end finishes, and a highly desirable first-floor bedroom ideal for guests or multigenerational living. Upstairs, you'll find three additional bedrooms, a versatile loft space, and a dedicated laundry room. The primary suite impresses with a luxurious en-suite bath and a generously sized walk-in closet. Plus, direct-access two-car garage. This beautiful townhome is built with exceptional craftsmanship and quality, offering a perfect blend of style and functionality in one of Oceanside's most vibrant and historic neighborhoods.
Sold for $819,000
$819,000
4117 Vela Way, Oceanside, CA 92057
4beds
1,826sqft
Townhouse
Built in 2020
-- sqft lot
$825,700 Zestimate®
$449/sqft
$4,149 Estimated rent
Home value
$825,700
$760,000 - $900,000
$4,149/mo
Zestimate® history
Owner options
List your home for rent
$4,149/mo
Rent Zestimate®
Find your next renter with Zillow Rental Manager. Plus, with online applications, you can quickly screen prospective tenants – for free.
$4,149/mo
Rent Zestimate®
Refinance and save
$5,456/mo
Est. payment
Refinancing to a lower rate could help reduce your monthly payments and save thousands over the life of the loan.
$5,456/mo
Est. payment
Explore your selling options
Work with a Zillow partner agent
Leverage their expertise and Zillow's premium Showcase listings to get your home seen by more buyers.
Get startedList with your own agent
Get your home in front of millions of buyers by listing it on Zillow.
Learn how to do itSell it yourself
Take full control of how buyers see your home on Zillow by listing For Sale by Owner (FSBO).
List your homeWhat's special
Zillow last checked:
Listing updated:
Listed by:
Melissa Huk DRE #01211792 619-823-6137,
Keller Williams Realty
Bought with:
Javin Hope, DRE #01750598
The Agency
Source: SDMLS,MLS#: 250020551 Originating MLS: SDMLS
Originating MLS: SDMLSFacts & features
Interior
Bedrooms & bathrooms
- Bedrooms: 4
- Bathrooms: 3
- Full bathrooms: 3
Heating
- Forced Air Unit, High Efficiency
Cooling
- Central Forced Air, High Efficiency
Appliances
- Included: Dishwasher, Disposal, Dryer, Microwave, Refrigerator, Washer, 6 Burner Stove, Free Standing Range, Freezer, Ice Maker, Range/Stove Hood, Counter Top, Gas Cooking, Tankless Water Heater
- Laundry: Gas & Electric Dryer HU
Features
- Bathtub, Kitchen Island, Low Flow Shower, Low Flow Toilet(s), Open Floor Plan, Recessed Lighting, Shower, Shower in Tub
- Flooring: Linoleum/Vinyl, Partially Carpeted
- Fireplace features: N/K
- Common walls with other units/homes: No Unit Above or Below
Interior area
- Total structure area: 1,826
- Total interior livable area: 1,826 sqft
Property
Parking
- Total spaces: 2
- Parking features: Attached, Direct Garage Access, Garage - Single Door, Garage Door Opener
- Garage spaces: 2
Accessibility
- Accessibility features: Doors - Swing In
Features
- Levels: 2 Story
- Stories: 2
- Patio & porch: Concrete, Porch - Front
- Pool features: Below Ground, Community/Common, Private, Association
- Has spa: Yes
- Spa features: Community/Common
- Fencing: N/K
- Frontage type: Open Space
Details
- Additional structures: N/K
- Parcel number: 1580708306
Construction
Type & style
- Home type: Townhouse
- Architectural style: Mediterranean/Spanish
- Property subtype: Townhouse
Materials
- Stucco
- Roof: Tile/Clay
Condition
- Turnkey
- Year built: 2020
Utilities & green energy
- Sewer: Sewer Connected
- Water: Meter on Property
- Utilities for property: Cable Connected, Electricity Connected, Natural Gas Connected, Phone Connected, Underground Utilities, Sewer Connected, Water Connected
Community & HOA
Community
- Features: BBQ, Biking/Hiking Trails, Playground, Pool, Spa/Hot Tub
- Security: Smoke Detector
- Subdivision: OCEANSIDE
HOA
- Amenities included: Biking Trails, Controlled Access, Outdoor Cooking Area, Playground, Spa, Barbecue, Pool
- Services included: Common Area Maintenance, Exterior (Landscaping), Exterior Bldg Maintenance, Limited Insurance, Roof Maintenance
- HOA fee: $273 monthly
- HOA name: Prescott comminities
Location
- Region: Oceanside
Financial & listing details
- Price per square foot: $449/sqft
- Tax assessed value: $615,927
- Annual tax amount: $6,840
- Date on market: 3/5/2025
- Listing terms: Cash,Conventional,FHA,VA
- Electric utility on property: Yes
Price history
| Date | Event | Price |
|---|---|---|
| 6/6/2025 | Sold | $819,000$449/sqft |
Source:  SDMLS #250020551 Report a problem SDMLS #250020551 Report a problem | ||
| 5/8/2025 | Pending sale | $819,000$449/sqft |
Source: SDMLS #250020551 Report a problem | ||
| 4/18/2025 | Price change | $819,000-1.2%$449/sqft |
Source: SDMLS #250020551 Report a problem | ||
| 4/3/2025 | Price change | $829,000-2.4%$454/sqft |
Source: SDMLS #250020551 Report a problem | ||
| 3/27/2025 | Listed for sale | $849,000$465/sqft |
Source: SDMLS #250020551 Report a problem | ||
| 3/25/2025 | Pending sale | $849,000$465/sqft |
Source: SDMLS #250020551 Report a problem | ||
| 3/23/2025 | Listed for sale | $849,000$465/sqft |
Source: SDMLS #250020551 Report a problem | ||
| 3/19/2025 | Pending sale | $849,000$465/sqft |
Source: SDMLS #250020551 Report a problem | ||
| 3/6/2025 | Listed for sale | $849,000$465/sqft |
Source: SDMLS #250020551 Report a problem | ||
Public tax history
| Year | Property taxes | Tax assessment |
|---|---|---|
| 2025 | $6,840 +2% | $615,927 +2% |
| 2024 | $6,708 +3.2% | $603,851 +2% |
| 2023 | $6,500 +1.6% | $592,012 +2% |
| 2022 | $6,401 -0.4% | $580,405 +2% |
| 2021 | $6,424 +3.2% | $569,026 +1% |
| 2020 | $6,225 | $563,193 |
Find assessor info on the county website
Neighborhood: San Luis Rey
Nearby homes
- $779,0003 bd3 ba1.5k sqft4132 Palomar Way, Oceanside, CA 92057Sold

- $798,5003 bd3 ba1.5k sqft4188 Camino Campana, Oceanside, CA 92057Sold
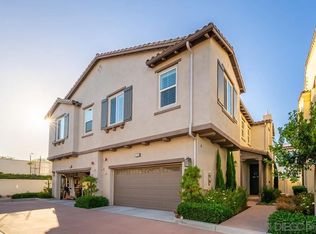
- $701,4003 bd2 ba1.6k sqft4127 Vela Way, Oceanside, CA 92057Off Market
- $727,9003 bd3 ba1.5k sqft4125 Vela Way, Oceanside, CA 92057Off Market
- $857,2004 bd3 ba1.8k sqft4123 Vela Way, Oceanside, CA 92057Off Market
- $725,4003 bd3 ba1.5k sqft4121 Vela Way, Oceanside, CA 92057Off Market
- $763,6003 bd2 ba1.6k sqft4120 Vela Way, Oceanside, CA 92057Off Market
- $763,6003 bd2 ba1.5k sqft4115 Vela Way, Oceanside, CA 92057Off Market
Nearby schools
GreatSchools rating
- 3/10Nichols Elementary SchoolGrades: K-5Distance: 0.4 mi
- 6/10Cesar Chavez Middle SchoolGrades: 6-8Distance: 1.1 mi
- 7/10El Camino High SchoolGrades: 9-12Distance: 1 mi
Get a cash offer in 3 minutes
Find out how much your home could sell for in as little as 3 minutes with a no-obligation cash offer.
Estimated market value
$825,700
Get a cash offer in 3 minutes
Find out how much your home could sell for in as little as 3 minutes with a no-obligation cash offer.
Estimated market value
$825,700
- California
- San Diego County
- Oceanside
- 92057
- San Luis Rey
- 4117 Vela Way
Nearby cities
Nearby neighborhoods
Nearby zip codes
Other Oceanside Topics
