Skip main navigation
Off market
  • $1,369,900

    4117 W 30th Ave, Denver, CO 80212

    3beds
    3baths
    2,276sqft
    SingleFamily
    Built in 1891
    9,520 Square Feet Lot
    $1,369,900 Zestimate®
    $602/sqft
    $5,038 Estimated rent

    Home value

    $1,369,900

    $1.27M - $1.48M

    $5,038/mo

    Zestimate® history
    Loading
    Loading...

    Owner options

    List your home for rent

    $5,038/mo

    Rent Zestimate®

    Find your next renter with Zillow Rental Manager. Plus, with online applications, you can quickly screen prospective tenants – for free.

    Learn more

    $5,038/mo

    Rent Zestimate®

    Refinance and save

    $6,351/mo

    Est. payment

    Refinancing to a lower rate could help reduce your monthly payments and save thousands over the life of the loan.

    See today's rates

    $6,351/mo

    Est. payment

    Explore your selling options

    Work with a Zillow partner agent

    Leverage their expertise and Zillow's premium Showcase listings to get your home seen by more buyers.

    Get started

    List with your own agent

    Get your home in front of millions of buyers by listing it on Zillow.

    Learn how to do it

    Sell it yourself

    Take full control of how buyers see your home on Zillow by listing For Sale by Owner (FSBO).

    List your home

    What's special

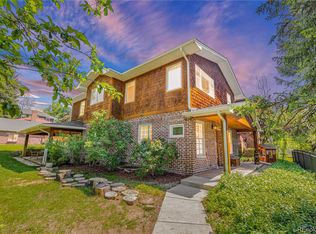
    Combining historic charm with modern convenience and style, in size and location, the complete remodel added custom-stained hardwood floors throughout, and radiant floor heating, a custom gourmet kitchen, a fabulous master suite that now has a walk-in closet, a wraparound porch complete with ceiling fans, new roof, professional landscaping and irrigation. New, high efficiency plumbing and electrical systems all added at the same time. Yet original touches such as antique trim, stained glass, and exposed brick were carefully preserved wherever possible. Three bedrooms up, office on the main floor. The elevated lot offers views to Downtown and Pikes Peak. Alley access to the detached 2.5 car garage via a solar-powered gate. The 400 square foot carriage house above the garage is ready to be used as a second office or shop. Finding a combination of size, convenience, location and style just doesn't happen that often.

    This property is off market, which means it's not currently listed for sale or rent on Zillow. This may be different from what's available on other websites or public sources.

    Facts & features

    Interior

    Bedrooms & bathrooms
    • Bedrooms: 3
    • Bathrooms: 3
    Heating
    • Radiant, Gas
    Cooling
    • Central
    Appliances
    • Included: Dishwasher, Dryer, Freezer, Garbage disposal, Microwave, Range / Oven, Refrigerator, Washer
    Features
    • Flooring: Hardwood
    • Basement: Partially finished
    • Has fireplace: Yes
    Interior area
    • Total interior livable area: 2,276 sqft

    Property

    Parking
    • Parking features: Garage - Detached
    Features
    • Exterior features: Brick
    • Has view: Yes
    • View description: City, Mountain
    Lot
    • Size: 9,520 Square Feet
    Details
    • Parcel number: 0230406012000

    Construction

    Type & style
    • Home type: SingleFamily
    Materials
    • Roof: Asphalt
    Condition
    • Year built: 1891

    Community & HOA

    Location
    • Region: Denver

    Financial & listing details

    • Price per square foot: $602/sqft
    • Tax assessed value: $1,420,200
    • Annual tax amount: $7,088

    Price history

    DateEventPrice
    3/24/2021Listing removed--
    Source: Owner Report a problem
    11/6/2012Sold$740,000-2.5%$325/sqft
    Source: Public Record Report a problem
    9/19/2012Pending sale$759,000$333/sqft
    Source: Owner Report a problem
    8/18/2012Listed for sale$759,000+72.5%$333/sqft
    Source: Owner Report a problem
    8/30/2007Sold$440,000$193/sqft
    Source: Public Record Report a problem

    Public tax history

    YearProperty taxesTax assessment
    2024$7,088 +39.6%$91,470 -3.8%
    2023$5,076 +3.6%$95,060 +48.9%
    2022$4,900 -0.9%$63,830 -2.8%
    2021$4,944 +2.9%$65,670 -1.5%
    2020$4,806 +4.3%$66,638 -0.7%
    2019$4,606 $67,104 +12.7%
    2018$4,606 +0.3%$59,530
    2017$4,592 -10%$59,530 -8.9%
    2016$5,105 +7.9%$65,340
    2015$4,732 0%$65,340 +14.7%
    2014$4,734 +14.5%$56,970
    2013$4,135 +17.9%$56,970 +15.8%
    2012$3,508 +7.5%$49,190
    2011$3,263 +2.2%$49,190 +0.4%
    2010$3,192 +38.2%$49,000
    2009$2,310 -0.2%$49,000 +41.7%
    2008$2,314 +31.6%$34,590
    2007$1,759 +1.1%$34,590 +31.7%
    2006$1,739 +2.3%$26,270
    2005$1,700 $26,270
    Find assessor info on the county website

    Neighborhood: West Highland

    Nearby schools

    GreatSchools rating
    Schools provided by the listing agent
    • Elementary: Edison Elementary School
    • Middle: Skinner Middle School
    • High: North High School
    • District: Denver Public School

    Source: The MLS. This data may not be complete. We recommend contacting the local school district to confirm school assignments for this home.

    Get a cash offer in 3 minutes
    Find out how much your home could sell for in as little as 3 minutes with a no-obligation cash offer.
    Estimated market value
    $1,369,900
    Get a cash offer in 3 minutes
    Find out how much your home could sell for in as little as 3 minutes with a no-obligation cash offer.
    Estimated market value
    $1,369,900