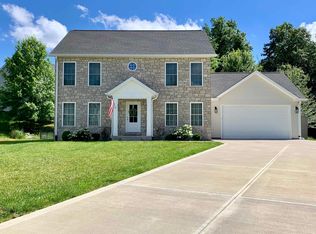
Scheduled for completing toward the end of May. A 2552 plan. Upstairs: master bedroom with en suite bath, huge open loft and 2 additional bedrooms with another full bath. Main Level: kitchen, nook, and great room are all open concept, a 1/2 bath and study as well as a dining room and hobby room. Upgrades include: 9' ceilings on 1st floor; 3 car garage; interior lighting package; ceiling fans (2), interior door package-Crossmore Craftsman Style; master suite-cabinets, faucets & fixtures, 48" separate shower unit, glass shower door, garden tub w/ subway tile backsplash; kitchen cabinets w/ molding; faucets, counter tops, appliances-stainless range, dishwasher, microwave; 30 yr shingles and more. A selection exhibit is attached. Buyer may add garage door openers for $900 and a refrigerator stainless to match other appliances for $1,495. Note: Beacon Builders reserves the right to deviate from the planned and attached selection sheet. Please make note of finishes and fixtures upon viewing the home as the home will be sold as it has been built rather than making changes to reflect the Selection Exhibit if there is a difference. HOA charges 1 separate $50 fees for transfer to new owner. This is a one time fee at closing.
This property is off market, which means it's not currently listed for sale or rent on Zillow. This may be different from what's available on other websites or public sources.