This exquisite brick Colonial, perfectly positioned on a corner lot, boasts a classic slate roof and four beautifully finished levels of living space. Nestled on the extra-wide West Franklin Street, originally designed for trolley transport, this charming residence has been lovingly maintained. A generous entryway welcomes you into a large living room with built-ins and a gas burning fireplace. The adjacent sunroom offers patio access and can be used as an office, playroom or mudroom. The circular flow on the main level continues from the charming breakfast nook with corner cabinets into the kitchen complete with granite countertops, Viking range, Kitchen Aid dishwasher and a new, custom paneled, top-of-the-line JennAir refrigerator adds a touch of luxury to everyday cooking. Enjoy dinners in the generous, light-filled dining room complete with deep molding and built-ins. On the second floor are 4 spacious bedrooms and 2 full baths. Great closet space in all rooms translates to ample storage for clothes and accessories. The 5th bedroom and additional full bath are located on the 3rd floor. This is an ideal space for a primary suite or guest suite. The basement showcases an expansive family room with a gas fireplace, abundant storage, a convenient laundry area, a full bath, and direct access to the backyard. Outside, the beautifully landscaped fenced backyard features a stone patio, irrigated lawn, and a new Sports Court. Corner lot and a brick, slate two car garage provide plenty of parking options. Conveniently located near Stella’s and the shops on Lafayette, this home offers charm and accessibility. Don’t miss your chance to make this beautiful property your own!
Sold for $1,150,000
$1,150,000
4117 W Franklin St, Richmond, VA 23221
5beds
4,087sqft
Single Family Residence
Built in 1938
7,640 Square Feet Lot
$1,262,700 Zestimate®
$281/sqft
$3,851 Estimated rent
Home value
$1,262,700
$1.19M - $1.35M
$3,851/mo
Zestimate® history
Owner options
List your home for rent
$3,851/mo
Rent Zestimate®
Find your next renter with Zillow Rental Manager. Plus, with online applications, you can quickly screen prospective tenants – for free.
$3,851/mo
Rent Zestimate®
Refinance and save
$7,214/mo
Est. payment
Refinancing to a lower rate could help reduce your monthly payments and save thousands over the life of the loan.
$7,214/mo
Est. payment
Explore your selling options
Work with a Zillow partner agent
Leverage their expertise and Zillow's premium Showcase listings to get your home seen by more buyers.
Get startedList with your own agent
Get your home in front of millions of buyers by listing it on Zillow.
Learn how to do itSell it yourself
Take full control of how buyers see your home on Zillow by listing For Sale by Owner (FSBO).
List your homeWhat's special
Zillow last checked:
Listing updated:
Listed by:
Michelle Jenkins info@srmfre.com,
Shaheen Ruth Martin & Fonville,
Tina Winn 804-241-1805,
Shaheen Ruth Martin & Fonville
Bought with:
Danny Welsch, 0225250190
Compass
Source: CVRMLS,MLS#: 2428658 Originating MLS: Central Virginia Regional MLS
Originating MLS: Central Virginia Regional MLSFacts & features
Interior
Bedrooms & bathrooms
- Bedrooms: 5
- Bathrooms: 4
- Full bathrooms: 4
Other
- Description: Tub & Shower
- Level: Basement
Other
- Description: Tub & Shower
- Level: Second
Other
- Description: Shower
- Level: Third
Heating
- Electric, Zoned
Cooling
- Zoned
Appliances
- Included: Dishwasher, Gas Cooking, Disposal, Gas Water Heater, Microwave, Refrigerator
Features
- Bookcases, Built-in Features, Breakfast Area, Ceiling Fan(s), Dining Area, Separate/Formal Dining Room, Eat-in Kitchen, Fireplace, Granite Counters, High Ceilings, Bath in Primary Bedroom
- Flooring: Tile, Wood
- Doors: Storm Door(s)
- Windows: Storm Window(s)
- Basement: Full,Partially Finished
- Attic: Access Only
- Number of fireplaces: 2
- Fireplace features: Gas, Masonry
Interior area
- Total interior livable area: 4,087 sqft
- Finished area above ground: 4,087
Property
Parking
- Total spaces: 2
- Parking features: Detached, Garage
- Garage spaces: 2
Features
- Levels: Two and One Half
- Stories: 2.5
- Patio & porch: Balcony, Rear Porch, Patio, Porch
- Exterior features: Sprinkler/Irrigation, Porch
- Pool features: None
- Fencing: Back Yard,Fenced
Lot
- Size: 7,640 Square Feet
Details
- Parcel number: W0001875020
- Zoning description: R-5
Construction
Type & style
- Home type: SingleFamily
- Architectural style: Colonial
- Property subtype: Single Family Residence
Materials
- Brick, Block, Drywall, Plaster
- Roof: Slate
Condition
- Resale
- New construction: No
- Year built: 1938
Utilities & green energy
- Sewer: Public Sewer
- Water: Public
Community & HOA
Community
- Subdivision: Leonard Heights
Location
- Region: Richmond
Financial & listing details
- Price per square foot: $281/sqft
- Tax assessed value: $1,009,000
- Annual tax amount: $12,108
- Date on market: 1/8/2026
- Ownership: Individuals
- Ownership type: Sole Proprietor
Price history
| Date | Event | Price |
|---|---|---|
| 12/26/2024 | Sold | $1,150,000-4.1%$281/sqft |
Source:  CVRMLS #2428658 Report a problem CVRMLS #2428658 Report a problem | ||
| 11/21/2024 | Pending sale | $1,199,000$293/sqft |
Source: CVRMLS #2428658 Report a problem | ||
| 11/8/2024 | Listed for sale | $1,199,000+77.6%$293/sqft |
Source: CVRMLS #2428658 Report a problem | ||
| 12/21/2012 | Sold | $675,000-3.4%$165/sqft |
Source: CVRMLS #1227233 Report a problem | ||
| 11/11/2012 | Listed for sale | $699,000$171/sqft |
Source: Vflyer Homes #1227233 Report a problem | ||
Public tax history
| Year | Property taxes | Tax assessment |
|---|---|---|
| 2025 | $12,444 +2.8% | $1,037,000 +2.8% |
| 2024 | $12,108 +5.1% | $1,009,000 +5.1% |
| 2023 | $11,520 | $960,000 |
| 2022 | $11,520 +16.4% | $960,000 +16.4% |
| 2021 | $9,900 -3.7% | $825,000 -3.7% |
| 2020 | $10,284 +11% | $857,000 +11% |
| 2019 | $9,264 +4.9% | $772,000 +4.9% |
| 2018 | $8,832 +11.9% | $736,000 +3.1% |
| 2017 | $7,896 | $714,000 +2.4% |
| 2016 | $7,896 | $697,000 +5.3% |
| 2015 | $7,896 | $662,000 +0.6% |
| 2014 | $7,896 | $658,000 +19.6% |
| 2013 | -- | $550,000 |
| 2012 | -- | $550,000 -3.3% |
| 2011 | -- | $569,000 |
| 2010 | -- | $569,000 +0% |
| 2009 | -- | $568,900 +0.4% |
| 2008 | -- | $566,900 +1.6% |
| 2007 | -- | $558,000 +4.3% |
| 2006 | -- | $534,900 +9.7% |
| 2005 | -- | $487,800 +12.2% |
| 2003 | -- | $434,800 +12% |
| 2002 | -- | $388,200 +6% |
| 2001 | $5,237 | $366,240 |
Find assessor info on the county website
Neighborhood: Malvern Gardens
Nearby homes
- $1,533,5005 bd3 ba3.7k sqft4115 W Franklin St, Richmond, VA 23221Off Market
- $1,191,4004 bd3 ba2.5k sqft4201 W Franklin St, Richmond, VA 23221Off Market
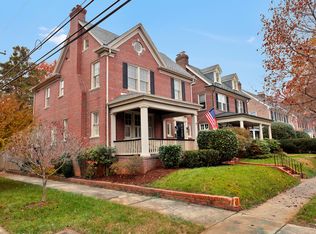
- $1,313,3004 bd3 ba3.2k sqft4113 W Franklin St, Richmond, VA 23221Off Market

- $790,2004 bd3 ba1.8k sqft4203 W Franklin St, Richmond, VA 23221Off Market
- $1,525,5006 bd4 ba3.2k sqft4114 Park Ave, Richmond, VA 23221Off Market
- $875,6003 bd2 ba2.2k sqft4111 W Franklin St, Richmond, VA 23221Off Market
- $1,539,7004 bd5 ba3k sqft4116 W Franklin St, Richmond, VA 23221Off Market
- $885,1003 bd2 ba2.2k sqft4112 Park Ave, Richmond, VA 23221Off Market
Nearby schools
GreatSchools rating
- 10/10Mary Munford Elementary SchoolGrades: PK-5Distance: 0.7 mi
- 4/10Albert Hill Middle SchoolGrades: 6-8Distance: 0.6 mi
- 4/10Thomas Jefferson High SchoolGrades: 9-12Distance: 0.3 mi
Schools provided by the listing agent
- Elementary: Munford
- Middle: Albert Hill
- High: Thomas Jefferson
Source: CVRMLS. This data may not be complete. We recommend contacting the local school district to confirm school assignments for this home.
Get a cash offer in 3 minutes
Find out how much your home could sell for in as little as 3 minutes with a no-obligation cash offer.
Estimated market value
$1,262,700
Get a cash offer in 3 minutes
Find out how much your home could sell for in as little as 3 minutes with a no-obligation cash offer.
Estimated market value
$1,262,700
- Virginia
- Richmond City
- Richmond
- 23221
- Malvern Gardens
- 4117 W Franklin St
Nearby cities
Nearby neighborhoods
Nearby zip codes
Other Richmond Topics
