Skip main navigation
Sold for $375,000
  • $375,000

    4117 W MYRTLE Avenue, Phoenix, AZ 85051

    4beds
    2baths
    1,481sqft
    Single Family Residence
    Built in 1996
    6,125 Square Feet Lot
    $379,000 Zestimate®
    $253/sqft
    $2,028 Estimated rent

    Home value

    $379,000

    $360,000 - $398,000

    $2,028/mo

    Zestimate® history
    Loading
    Loading...

    Owner options

    List your home for rent

    $2,028/mo

    Rent Zestimate®

    Find your next renter with Zillow Rental Manager. Plus, with online applications, you can quickly screen prospective tenants – for free.

    Learn more

    $2,028/mo

    Rent Zestimate®

    Refinance and save

    $2,189/mo

    Est. payment

    Refinancing to a lower rate could help reduce your monthly payments and save thousands over the life of the loan.

    See today's rates

    $2,189/mo

    Est. payment

    Explore your selling options

    Work with a Zillow partner agent

    Leverage their expertise and Zillow's premium Showcase listings to get your home seen by more buyers.

    Get started

    List with your own agent

    Get your home in front of millions of buyers by listing it on Zillow.

    Learn how to do it

    Sell it yourself

    Take full control of how buyers see your home on Zillow by listing For Sale by Owner (FSBO).

    List your home

    What's special

    Covered patioPrimary bedroomMature treeFresh neutral paintCitrus treeBreakfast barSs appliances
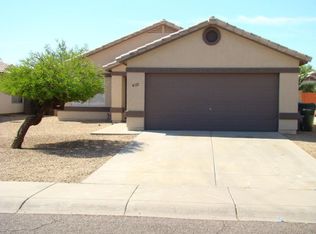
    Welcome home! Discover the charm of this TASTEFULLY UPDATED property in Highland West. With 4 beds, 2 baths, & a 2-car garage, it promises a comfortable living experience. Be greeted by a formal living room, and continue onto the large family & dining room combo! Adjacent is the kitchen, featuring SS appliances, quartz counters, white cabinetry, a pantry, and a peninsula w/breakfast bar. Fresh neutral paint creates an inviting ambiance, enhanced by vaulted ceilings and wood-look tile flooring w/plush carpet in bedrooms. Primary bedroom has a triple-wide closet and a spotless full bathroom for your convenience. Transitioning outdoors, tranquility awaits in the backyard! A covered patio, citrus tree, storage shed, and a mature tree for a refreshing shade complete the picture. Move-in ready!

    Zillow last checked:

    Listing updated:

    Listed by:

    Maggie Larsen 480-688-5376,

    Presidential Realty, LLC

    Bought with:

    Richard Perez, SA582403000

    HomeSmart

    Source: ARMLS,MLS#: 6654921MLS Logo

    Facts & features

    Interior

    Bedrooms & bathrooms
    • Bedrooms: 4
    • Bathrooms: 2
    Heating
    • Electric
    Cooling
    • Central Air, Ceiling Fan(s)
    Features
    • High Speed Internet, Breakfast Bar, 9+ Flat Ceilings, No Interior Steps, Vaulted Ceiling(s), Pantry, Full Bth Master Bdrm
    • Flooring: Carpet, Tile
    • Has basement: No
    Interior area
    • Total structure area: 1,481
    • Total interior livable area: 1,481 sqft

    Property

    Parking
    • Total spaces: 4
    • Parking features: Garage Door Opener, Direct Access
    • Garage spaces: 2
    • Uncovered spaces: 2
    Features
    • Stories: 1
    • Patio & porch: Covered
    • Exterior features: Storage
    • Spa features: None
    • Fencing: Block
    Lot
    • Size: 6,125 sqft
    • Features: Desert Back, Gravel/Stone Front, Gravel/Stone Back, Grass Back
    Details
    • Parcel number: 15118210

    Construction

    Type & style
    • Home type: SingleFamily
    • Architectural style: Ranch
    • Property subtype: Single Family Residence
    Materials
    • Stucco, Wood Frame, Painted
    • Roof: Tile
    Condition
    • Year built: 1996
    Details
    • Builder name: Beazer Homes

    Utilities & green energy

    • Sewer: Public Sewer
    • Water: City Water

    Community & neighborhood

    Community
    • Community features: Biking/Walking Path
    Location
    • Region: Phoenix
    • Subdivision: HIGHLAND WEST

    HOA & financial

    HOA
    • Has HOA: Yes
    • HOA fee: $46 quarterly
    • Services included: Maintenance Grounds
    • Association name: Highland Crossing
    • Association phone: 623-691-6500

    Other

    Other facts
    • Listing terms: Cash,Conventional,FHA,VA Loan
    • Ownership: Fee Simple

    Price history

    DateEventPrice
    3/15/2024Sold$375,000$253/sqft
    Source: ARMLS #6654921 Report a problem
    2/29/2024Pending sale$375,000$253/sqft
    Source: ARMLS #6654921 Report a problem
    2/29/2024Price change$375,000+0.5%$253/sqft
    Source: ARMLS #6654921 Report a problem
    2/27/2024Listed for sale$373,000$252/sqft
    Source: ARMLS #6654921 Report a problem
    2/7/2024Pending sale$373,000$252/sqft
    Source: ARMLS #6654921 Report a problem
    2/5/2024Price change$373,000-0.5%$252/sqft
    Source: ARMLS #6654921 Report a problem
    1/25/2024Listed for sale$375,000+41.5%$253/sqft
    Source: ARMLS #6654921 Report a problem
    12/4/2023Sold$265,000+108.7%$179/sqft
    Source: Public Record Report a problem
    2/8/2002Sold$127,000+32.9%$86/sqft
    Source: ARMLS #1700660 Report a problem
    5/29/1996Sold$95,591$65/sqft
    Source: Public Record Report a problem

    Public tax history

    YearProperty taxesTax assessment
    2025$1,116 +4%$28,300 -13.1%
    2024$1,073 +1.9%$32,580 +252.9%
    2023$1,053 +2%$9,232 -54.6%
    2022$1,032 +0.2%$20,350 +7.9%
    2021$1,029 +1.9%$18,860 +7.8%
    2020$1,011 +2.9%$17,500 +9.3%
    2019$982 $16,010 +10%
    2018$982 +0.3%$14,550 +25.9%
    2017$979 +9.8%$11,560 +6.3%
    2016$892 -3.7%$10,870 +1.6%
    2015$926 $10,700 +43.4%
    2014-- $7,460 +37.9%
    2013-- $5,410 -27.6%
    2012-- $7,470 -5.2%
    2011-- $7,880 -23.9%
    2010-- $10,360 -40.6%
    2009-- $17,450 -11.2%
    2008-- $19,650 +20.9%
    2007-- $16,250 +45.7%
    2006-- $11,150
    2005-- $11,150 +12.6%
    2004-- $9,900
    2003-- $9,900 +7%
    2002-- $9,250

    Find assessor info on the county website

    Neighborhood: Alhambra

    Nearby schools

    GreatSchools rating
    Schools provided by the listing agent
    • Middle: Palo Verde Middle School
    • High: Apollo High School
    • District: Washington Elementary District

    Source: ARMLS. This data may not be complete. We recommend contacting the local school district to confirm school assignments for this home.

    Get a cash offer in 3 minutes
    Find out how much your home could sell for in as little as 3 minutes with a no-obligation cash offer.
    Estimated market value
    $379,000
    Get a cash offer in 3 minutes
    Find out how much your home could sell for in as little as 3 minutes with a no-obligation cash offer.
    Estimated market value
    $379,000