Skip main navigation
Closed
  • Price Unknown

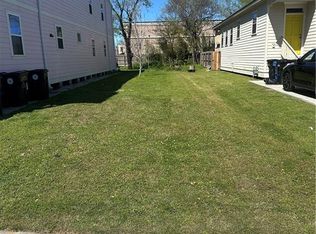
    4117 Willow St, New Orleans, LA 70115

    3beds
    1,950sqft
    Single Family Residence
    Built in 2023
    4,356 Square Feet Lot
    $516,100 Zestimate®
    $--/sqft
    $3,278 Estimated rent

    Home value

    $516,100

    $485,000 - $547,000

    $3,278/mo

    Zestimate® history
    Loading
    Loading...

    Owner options

    List your home for rent

    $3,278/mo

    Rent Zestimate®

    Find your next renter with Zillow Rental Manager. Plus, with online applications, you can quickly screen prospective tenants – for free.

    Learn more

    $3,278/mo

    Rent Zestimate®

    Refinance and save

    Refinancing to a lower rate could help reduce your monthly payments and save thousands over the life of the loan.

    See today's rates

    Explore your selling options

    Work with a Zillow partner agent

    Leverage their expertise and Zillow's premium Showcase listings to get your home seen by more buyers.

    Get started

    List with your own agent

    Get your home in front of millions of buyers by listing it on Zillow.

    Learn how to do it

    Sell it yourself

    Take full control of how buyers see your home on Zillow by listing For Sale by Owner (FSBO).

    List your home

    What's special

    NEW CONSTRUCTION with characteristics of old! This is not your standard cookie cutter house! Repurposed items throughout! Total of 3 bedrooms 2 1/2 baths plus bonus room for office/nursery. Interior features include: Solid white oak flooring, 11’ ceilings, transoms, designer wallpaper, kitchen with quartz countertops and large pantry, stainless appliances, large primary with an amazing en suite bath and walk in closet. Exterior features include: Beautiful New Orleans style wrought iron railings, brick stairs and walkway, charming lamp post, gas lamp, front and side porches, large covered back porch. Coveted OFF STREET PARKING. Energy efficient tankless water heater and foamed attic with flooring for storage. All within walking distance to the fabulous shops and restaurants on the Freret St Corridor! Special Financing Available!!!

    Zillow last checked:

    Listing updated:

    Listed by:

    Stephanie Mascaro 985-664-0060,

    1 Percent Lists

    Bought with:

    Beth Dunkenberger

    REVE, REALTORS

    Source: GSREIN,MLS#: 2420168MLS Logo

    Facts & features

    Interior

    Bedrooms & bathrooms
    • Bedrooms: 3
    • Bathrooms: 3
    • Full bathrooms: 2
    • 1/2 bathrooms: 1
    Primary bedroom
    • Description: Flooring: Wood
    • Level: Lower
    • Dimensions: 12.6000 x 15.1100
    Bedroom
    • Description: Flooring: Wood
    • Level: Lower
    • Dimensions: 13.1000 x 10.4000
    Bedroom
    • Description: Flooring: Wood
    • Level: Lower
    • Dimensions: 13.3000 x 10.4000
    Primary bathroom
    • Description: Flooring: Tile
    • Level: Lower
    • Dimensions: 8.7000 x 15.1100
    Bathroom
    • Description: Flooring: Tile
    • Level: Lower
    • Dimensions: 8.8000 x 6.7000
    Dining room
    • Description: Flooring: Wood
    • Level: Lower
    • Dimensions: 11.5000 x 12.6000
    Half bath
    • Description: Flooring: Tile
    • Level: Lower
    • Dimensions: 6.6000 x 2.1100
    Kitchen
    • Description: Flooring: Tile
    • Level: Lower
    • Dimensions: 13.5000 x 12.6000
    Living room
    • Description: Flooring: Wood
    • Level: Lower
    • Dimensions: 18.5000 x 12.6000
    Heating
    • Central
    Cooling
    • Central Air, 1 Unit
    Appliances
    • Included: Dishwasher, Disposal, Ice Maker, Microwave, Oven, Range, Refrigerator
    • Laundry: Washer Hookup, Dryer Hookup
    Features
    • Attic, Pantry, Pull Down Attic Stairs, Stone Counters, Stainless Steel Appliances
    • Attic: Pull Down Stairs
    • Has fireplace: No
    • Fireplace features: None
    Interior area
    • Total structure area: 2,198
    • Total interior livable area: 1,950 sqft

    Property

    Parking
    • Parking features: Driveway, Two Spaces
    Features
    • Levels: One
    • Stories: 1
    • Patio & porch: Covered, Pavers, Porch
    • Exterior features: Fence, Porch
    • Pool features: None
    Lot
    • Size: 4,356 Square Feet
    • Dimensions: 28 x 150
    • Features: City Lot, Rectangular Lot
    Details
    • Parcel number: 614340212
    • Special conditions: None

    Construction

    Type & style
    • Home type: SingleFamily
    • Architectural style: Traditional
    • Property subtype: Single Family Residence
    Materials
    • Brick, HardiPlank Type, Wood Siding
    • Foundation: Raised
    • Roof: Shingle
    Condition
    • Never Occupied,New Construction
    • New construction: Yes
    • Year built: 2023

    Utilities & green energy

    • Sewer: Public Sewer
    • Water: Public
    Green energy
    • Energy efficient items: Insulation, Water Heater, Windows

    Community & HOA

    Community
    • Security: Smoke Detector(s)
    HOA
    • Has HOA: No
    Location
    • Region: New Orleans

    Financial & listing details

    • Tax assessed value: $489,300
    • Annual tax amount: $5,555
    • Date on market: 10/28/2023

    Price history

    DateEventPrice
    5/20/2024Sold--
    Source: GSREIN #2420168 Report a problem
    4/27/2024Contingent$525,000$269/sqft
    Source: GSREIN #2420168 Report a problem
    3/25/2024Listed for sale$525,000-2.2%$269/sqft
    Source: GSREIN #2420168 Report a problem
    1/18/2024Listing removed--
    Source: GSREIN #2420168 Report a problem
    1/4/2024Price change$537,000-4.1%$275/sqft
    Source: GSREIN #2420168 Report a problem
    11/8/2023Price change$559,900-4.9%$287/sqft
    Source: GSREIN #2420168 Report a problem
    10/28/2023Listed for sale$589,000+270.4%$302/sqft
    Source: GSREIN #2420168 Report a problem
    6/17/2021Sold--
    Source: GSREIN #2300854 Report a problem
    5/12/2021Listed for sale$159,000$82/sqft
    Source: GSREIN #2300104 Report a problem
    12/12/2011Sold--
    Source: Public Record Report a problem
    1/24/2007Sold--
    Source: Public Record Report a problem
    8/25/2005Sold--
    Source: Public Record Report a problem

    Public tax history

    YearProperty taxesTax assessment
    2026$5,555 $48,930
    2025$5,555 +2%$48,930 +20.4%
    2024$5,445 +1435.7%$40,640 +1512.7%
    2023$355 -78.8%$2,520 -78.8%
    2022$1,669 +3.9%$11,860 -37.2%
    2021$1,606 +31.5%$18,880 +151.7%
    2020$1,222 +7.8%$7,500
    2019$1,133 +1064.8%$7,500
    2018$97 $7,500
    2017$97 $7,500 +28.2%
    2016$97 +58.8%$5,850
    2015$61 $5,850
    2014$61 -93%$5,850
    2013$870 $5,850 -10%
    2012-- $6,500
    2011-- $6,500
    2010-- $6,500
    2009-- $6,500
    2007-- $6,500 +18.2%
    2001-- $5,500
    Find assessor info on the county website

    Neighborhood: Milan

    Nearby schools

    GreatSchools rating
    Get a cash offer in 3 minutes
    Find out how much your home could sell for in as little as 3 minutes with a no-obligation cash offer.
    Estimated market value
    $516,100
    Get a cash offer in 3 minutes
    Find out how much your home could sell for in as little as 3 minutes with a no-obligation cash offer.
    Estimated market value
    $516,100