Welcome to your Berkeley dream home! This meticulously updated bungalow offers a harmonious blend of charm and modern elegance. Nestled in a tranquil and desirable street beside Berkeley Lake Park and Tennyson Street, this residence boasts incredible natural light, exposed wood beams, gleaming hardwood floors, and a captivating enclosed sunroom that will steal your heart all year.
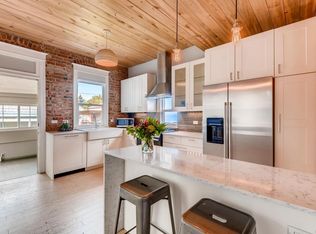
Entering into your enclosed foyer with stylish tile, you will immediately note the character-rich exposed wood beams and high vaulted ceilings in the living areas, and the newer pristine hardwood floors throughout the home. With many large windows and skylights, every room has abundant natural light, creating an airy and inviting atmosphere. Additionally, the walls have been smoothed, providing a new polished feel you rarely find in a bungalow. Enjoy your two bedrooms, especially the primary featuring TWO large closets (one a rare walk-in!!). Use the unique upper lofted area for a work from home, yoga loft, or play zone. Bathroom is bright with modern tile and marble vanity. Unique custom chef's kitchen features attractive minimalist design, gas range, and plenty of counter space. Imagine sipping your morning coffee, or entertaining in the enchanting sunroom with soaring ceilings off the back of home, surrounded by lush greenery and bathed in sunlight. This inviting space lends an additional approx. 252 bonus feet, and provides a serene retreat year-round. It also hosts your laundry room with storage. Outback, enjoy entertaining on your deck, or watching the pets run in the entirely fenced in yard. Store all your gear or set up a work shop in your 1 car garage with extra space/work bench. You will love the Berkeley community, with everything you need minutes from your doorstep like some of the city's best restaurants, coffee shops, boutiques, groceries, gyms, and incredible access to I70. Don't miss this - contact listing agent for your showing or attend an open house!
Sold for $780,000
$780,000
4117 Wolff Street, Denver, CO 80212
2beds
1,118sqft
Single Family Residence
Built in 1900
4,791 Square Feet Lot
$771,400 Zestimate®
$698/sqft
$2,972 Estimated rent
Home value
$771,400
$710,000 - $833,000
$2,972/mo
Zestimate® history
Owner options
List your home for rent
$2,972/mo
Rent Zestimate®
Find your next renter with Zillow Rental Manager. Plus, with online applications, you can quickly screen prospective tenants – for free.
$2,972/mo
Rent Zestimate®
Refinance and save
$4,518/mo
Est. payment
Refinancing to a lower rate could help reduce your monthly payments and save thousands over the life of the loan.
$4,518/mo
Est. payment
Explore your selling options
Work with a Zillow partner agent
Leverage their expertise and Zillow's premium Showcase listings to get your home seen by more buyers.
Get startedList with your own agent
Get your home in front of millions of buyers by listing it on Zillow.
Learn how to do itSell it yourself
Take full control of how buyers see your home on Zillow by listing For Sale by Owner (FSBO).
List your homeWhat's special
Zillow last checked:
Listing updated:
Listed by:
Porter Rothman 303-242-9181 porter.ergon@kw.com,
Keller Williams Realty Urban Elite
Bought with:
Rene Harding, 40039559
RE/MAX of Cherry Creek
Source: REcolorado as distributed by MLS GRID,MLS#: 2643383
Facts & features
Interior
Bedrooms & bathrooms
- Bedrooms: 2
- Bathrooms: 1
- 3/4 bathrooms: 1
- Main level bathrooms: 1
- Main level bedrooms: 2
Primary bedroom
- Description: Features Skylight And Two Closets - One Of Which Is A Walk-In!
- Level: Main
Bedroom
- Description: Makes A Great Bedroom Or Work From Home Office With Ample Light.
- Level: Main
Bathroom
- Description: Updated With Stylish White Tile And Marble Counter.
- Level: Main
Dining room
- Description: Connects To Living Room For Open Concept.
- Level: Main
Kitchen
- Description: Stylish And Minimalist, Gas Range, Newer Appliances.
- Level: Main
Laundry
- Description: Laundry Closet Out Of Site With Storage.
- Level: Main
Living room
- Description: You Will Love The Vaulted Ceilings And Beautiful Wood Beams.
- Level: Main
Loft
- Description: Turn This Into Your Office, Yoga Zone, Reading Nook, Or Play Area!
- Level: Main
Sun room
- Description: Beautiful And Unique, This Large Bonus Room Is A Must See!
- Level: Main
Heating
- Forced Air
Cooling
- Air Conditioning-Room
Appliances
- Included: Dishwasher, Disposal, Dryer, Gas Water Heater, Microwave, Oven, Refrigerator, Washer
- Laundry: In Unit
Features
- Entrance Foyer, High Ceilings, Open Floorplan, Quartz Counters, Smoke Free, Vaulted Ceiling(s), Walk-In Closet(s)
- Flooring: Stone, Tile, Wood
- Windows: Double Pane Windows, Skylight(s)
- Basement: Crawl Space
- Common walls with other units/homes: No Common Walls
Interior area
- Total structure area: 1,118
- Total interior livable area: 1,118 sqft
- Finished area above ground: 1,118
Property
Parking
- Total spaces: 1
- Parking features: Exterior Access Door
- Garage spaces: 1
Features
- Levels: One
- Stories: 1
- Patio & porch: Deck
- Exterior features: Dog Run, Private Yard, Rain Gutters
- Fencing: Full
Lot
- Size: 4,791 Square Feet
- Features: Landscaped, Level, Near Public Transit
Details
- Parcel number: 219312015
- Zoning: U-SU-C1
- Special conditions: Standard
Construction
Type & style
- Home type: SingleFamily
- Architectural style: Bungalow,Traditional
- Property subtype: Single Family Residence
Materials
- Brick, Frame, Other
- Roof: Composition
Condition
- Updated/Remodeled
- Year built: 1900
Utilities & green energy
- Sewer: Public Sewer
- Water: Public
Community & HOA
Community
- Security: Carbon Monoxide Detector(s), Smoke Detector(s)
- Subdivision: Berkeley
HOA
- Has HOA: No
Location
- Region: Denver
Financial & listing details
- Price per square foot: $698/sqft
- Annual tax amount: $2,585
- Date on market: 9/7/2023
- Listing terms: Cash,Conventional,FHA,VA Loan
- Exclusions: Seller's Personal Property, Staging.
- Ownership: Individual
Price history
| Date | Event | Price |
|---|---|---|
| 9/28/2023 | Sold | $780,000$698/sqft |
Source:  REcolorado as distributed by MLS GRID #2643383 Report a problem REcolorado as distributed by MLS GRID #2643383 Report a problem | ||
Public tax history
Tax history is unavailable.
Neighborhood: Berkeley
Nearby homes
- $780,0002 bd1 ba1.1k sqft4117 N Wolff St, Denver, CO 80212Sold
- $846,7003 bd2 ba1.8k sqft4125 N Wolff St, Denver, CO 80212Off Market
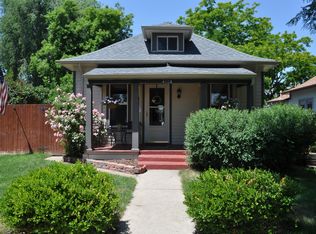
- $469,4002 bd1 ba988 sqft4113 Wolff St, Denver, CO 80212Off Market
- $561,8002 bd1 ba988 sqft4113 N Wolff St, Denver, CO 80212Off Market
- $960,4002 bd2 ba1.5k sqft4135 N Wolff St, Denver, CO 80212Off Market
- $1,032,7005 bd2 ba2.4k sqft4109 N Wolff St, Denver, CO 80212Off Market
- $521,8002 bd1 ba925 sqft4145 N Wolff St, Denver, CO 80212Off Market
- $752,4002 bd1 ba918 sqft4132 N Wolff St, Denver, CO 80212Off Market
Nearby schools
GreatSchools rating
- 9/10Centennial A School for Expeditionary LearningGrades: PK-5Distance: 0.6 mi
- 8/10Skinner Middle SchoolGrades: 6-8Distance: 0.9 mi
- 4/10North High SchoolGrades: 9-12Distance: 1.7 mi
Schools provided by the listing agent
- Elementary: Centennial
- Middle: Strive Sunnyside
- High: North
- District: Denver 1
Source: REcolorado as distributed by MLS GRID. This data may not be complete. We recommend contacting the local school district to confirm school assignments for this home.
Get a cash offer in 3 minutes
Find out how much your home could sell for in as little as 3 minutes with a no-obligation cash offer.
Estimated market value
$771,400
Get a cash offer in 3 minutes
Find out how much your home could sell for in as little as 3 minutes with a no-obligation cash offer.
Estimated market value
$771,400
- Colorado
- Denver County
- Denver
- 80212
- Berkeley
- 4117 Wolff Street
