Skip main navigation
Sold for $227,600
  • $227,600

    4117 Woodspring Ln, York, PA 17402

    2beds
    1,104sqft
    Condominium
    Built in 2000
    -- sqft lot
    $235,800 Zestimate®
    $206/sqft
    $1,531 Estimated rent

    Home value

    $235,800

    $222,000 - $250,000

    $1,531/mo

    Zestimate® history
    Loading
    Loading...

    Owner options

    List your home for rent

    $1,531/mo

    Rent Zestimate®

    Find your next renter with Zillow Rental Manager. Plus, with online applications, you can quickly screen prospective tenants – for free.

    Learn more

    $1,531/mo

    Rent Zestimate®

    Refinance and save

    $1,616/mo

    Est. payment

    Refinancing to a lower rate could help reduce your monthly payments and save thousands over the life of the loan.

    See today's rates

    $1,616/mo

    Est. payment

    Explore your selling options

    Work with a Zillow partner agent

    Leverage their expertise and Zillow's premium Showcase listings to get your home seen by more buyers.

    Get started

    List with your own agent

    Get your home in front of millions of buyers by listing it on Zillow.

    Learn how to do it

    Sell it yourself

    Take full control of how buyers see your home on Zillow by listing For Sale by Owner (FSBO).

    List your home

    What's special

    One-level livingTree-lined streetsNew roofFresh paintFull kitchenRelative privacyClean open layout
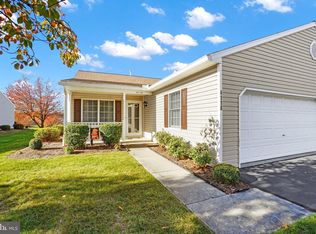
    Looking for one-level living with a strong sense of community? Look no further! If you’re ready for low-maintenance living in a welcoming neighborhood that still feels active and connected, you’re in the right place. Longstown Village is a condo community with tree-lined streets known for its vibrant social life. And while it’s not a 55+ community, the lifestyle here is perfect for those looking to maintain their independence without the burdens of lawn care, snow removal, or exterior maintenance. This home offers true one-level living with a clean, open layout. The living room, dining area, and kitchen flow seamlessly together—ideal for hosting small gatherings at home. And if you need space for larger events, you can host them at the community clubhouse just a short walk away. The home has been pridefully maintained and features laminate flooring throughout makes daily upkeep easy, brand new carpet in the bedroom, and a new roof. Fresh paint gives the space a crisp, move-in ready feel. The bathroom features a low-threshold shower for added accessibility. A one-car garage and private driveway make coming and going simple, and there’s plenty of overflow parking nearby for guests. This unit is situated on an ideal lot with relative privacy in the back of the property off of the patio, and the home is deep in the community so that there is less through traffic here. Life in Longstown Village is about more than just a home—it’s about community. Residents stay connected with organized game nights, exercise groups, bowling outings, bingo, and more. The clubhouse offers a full kitchen, party and meeting rooms, and a beautiful outdoor porch overlooking the pond—a perfect place to unwind with neighbors or friends. The location places you right between East York’s shopping and dining options and Cape Horn Square/Windsor Commons—both under 10 minutes away. Whether it’s groceries, pharmacy runs, or grabbing a bite out, convenience is never far. And for commuters or frequent travelers, I-83 is just a 6-minute drive. If you’re looking for a home that offers simplicity, connection, and ease—schedule your private showing today! First American 1-year Eagle Premier Home Warranty included!

    Zillow last checked:

    Listing updated:

    Listed by:

    Nathan Krotzer 717-478-1573,

    RE/MAX Pinnacle,

    Listing Team: The Bridge Team

    Bought with:

    Cynthia Yanushonis, RS165284L

    Berkshire Hathaway HomeServices Homesale Realty

    Source: Bright MLS,MLS#: PAYK2090692MLS Logo

    Facts & features

    Interior

    Bedrooms & bathrooms
    • Bedrooms: 2
    • Bathrooms: 1
    • Full bathrooms: 1
    • Main level bathrooms: 1
    • Main level bedrooms: 2
    Bedroom 1
    • Description: -NOT USED-
    • Level: Main
    • Area: 208 Square Feet
    • Dimensions: 13x16
    Bedroom 2
    • Description: -NOT USED-
    • Level: Main
    • Area: 143 Square Feet
    • Dimensions: 11x13
    Dining room
    • Description: -NOT USED-
    • Level: Main
    • Area: 140 Square Feet
    • Dimensions: 10x14
    Kitchen
    • Description: -NOT USED-
    • Level: Main
    • Area: 130 Square Feet
    • Dimensions: 10x13
    Laundry
    • Description: -NOT USED-
    • Level: Main
    • Area: 182 Square Feet
    • Dimensions: 13x14
    Heating
    • Forced Air, Natural Gas
    Cooling
    • Central Air, Electric
    Appliances
    • Included: Disposal, Dishwasher, Washer, Dryer, Refrigerator, Oven, Gas Water Heater
    • Laundry: Main Level, Laundry Room
    Features
    • Combination Dining/Living, Breakfast Area
    • Doors: Storm Door(s)
    • Windows: Insulated Windows
    • Has basement: No
    • Has fireplace: No
    Interior area
    • Total structure area: 1,104
    • Total interior livable area: 1,104 sqft
    • Finished area above ground: 1,104
    • Finished area below ground: 0

    Property

    Parking
    • Total spaces: 2
    • Parking features: Garage Faces Front, Driveway, Off Street, Attached
    • Attached garage spaces: 1
    • Has uncovered spaces: Yes
    Accessibility
    • Accessibility features: Accessible Entrance
    Features
    • Levels: One
    • Stories: 1
    • Patio & porch: Porch, Patio
    • Exterior features: Sidewalks
    • Pool features: None
    Lot
    • Features: Level, Suburban
    Details
    • Additional structures: Above Grade, Below Grade
    • Parcel number: 53000IJ0129E0C4117
    • Zoning: RESIDENTIAL
    • Special conditions: Standard

    Construction

    Type & style
    • Home type: Condo
    • Architectural style: Ranch/Rambler,Villa
    • Property subtype: Condominium
    Materials
    • Stick Built, Vinyl Siding
    • Roof: Shingle,Asphalt
    Condition
    • Excellent
    • New construction: No
    • Year built: 2000

    Utilities & green energy

    • Sewer: Public Sewer
    • Water: Public
    • Utilities for property: Natural Gas Available

    Community & neighborhood

    Location
    • Region: York
    • Subdivision: Longstown Village
    • Municipality: WINDSOR TWP

    HOA & financial

    HOA
    • Has HOA: No
    • Amenities included: Clubhouse, Common Grounds, Game Room, Jogging Path, Library, Party Room, Recreation Facilities
    • Services included: Maintenance Structure, Maintenance Grounds, Snow Removal
    • Association name: Longstown Village Condominium Association
    Other fees
    • Condo and coop fee: $525 quarterly

    Other

    Other facts
    • Listing agreement: Exclusive Right To Sell
    • Listing terms: Conventional,Cash
    • Ownership: Condominium

    Price history

    DateEventPrice
    12/3/2025Sold$227,600+1.2%$206/sqft
    Source: Bright MLS #PAYK2090692 Report a problem
    10/24/2025Pending sale$225,000$204/sqft
    Source: Bright MLS #PAYK2090692 Report a problem
    10/3/2025Listed for sale$225,000+116.3%$204/sqft
    Source: Bright MLS #PAYK2090692 Report a problem
    6/17/2013Sold$104,000-16.8%$94/sqft
    Source: Public Record Report a problem
    3/8/2005Sold$125,000+46.5%$113/sqft
    Source: Public Record Report a problem
    12/28/2000Sold$85,346$77/sqft
    Source: Public Record Report a problem

    Public tax history

    YearProperty taxesTax assessment
    2025$3,323 +3.2%$105,950
    2024$3,219 $105,950
    2023$3,219 +3.8%$105,950
    2022$3,102 +0.3%$105,950
    2021$3,092 $105,950
    2020$3,092 +0.3%$105,950
    2019$3,081 +0.5%$105,950
    2018$3,065 +393.7%$105,950
    2017$621 $105,950
    2016-- $105,950
    2015-- $105,950
    2014-- $105,950
    2013-- $105,950
    2012-- $105,950
    2011-- $105,950
    2010-- $105,950
    2009-- $105,950
    2008-- $105,950
    2007-- $105,950
    2006-- $105,950 +36.4%
    2005-- $77,680
    2004-- $77,680
    2003-- $77,680
    2002-- $77,680
    2000-- $77,680 +1776.3%
    1999-- $4,140

    Find assessor info on the county website

    Neighborhood: 17402

    Nearby schools

    GreatSchools rating
    Schools provided by the listing agent
    • High: Red Lion Area Senior
    • District: Red Lion Area

    Source: Bright MLS. This data may not be complete. We recommend contacting the local school district to confirm school assignments for this home.

    Get pre-qualified for a loan
    At Zillow Home Loans, we can pre-qualify you in as little as 5 minutes with no impact to your credit score.

    An equal housing lender. NMLS #10287.

    Sell for more on Zillow
    Get a Zillow Showcase℠ listing at no additional cost and you could sell for .
    $235,800
    2% more
    +$4,716
    With Zillow Showcase(estimated)
    $240,516