Skip main navigation
Off market
  • $346,700

    4117 Yellowwood Dr, Valrico, FL 33594

    3beds
    1,490sqft
    Single Family Residence
    Built in 1986
    9,195 Square Feet Lot
    $346,700 Zestimate®
    $233/sqft
    $2,245 Estimated rent

    Home value

    $346,700

    $329,000 - $364,000

    $2,245/mo

    Zestimate® history
    Loading
    Loading...

    Owner options

    List your home for rent

    $2,245/mo

    Rent Zestimate®

    Find your next renter with Zillow Rental Manager. Plus, with online applications, you can quickly screen prospective tenants – for free.

    Learn more

    $2,245/mo

    Rent Zestimate®

    Refinance and save

    $2,408/mo

    Est. payment

    Refinancing to a lower rate could help reduce your monthly payments and save thousands over the life of the loan.

    See today's rates

    $2,408/mo

    Est. payment

    Explore your selling options

    Work with a Zillow partner agent

    Leverage their expertise and Zillow's premium Showcase listings to get your home seen by more buyers.

    Get started

    List with your own agent

    Get your home in front of millions of buyers by listing it on Zillow.

    Learn how to do it

    Sell it yourself

    Take full control of how buyers see your home on Zillow by listing For Sale by Owner (FSBO).

    List your home

    What's special

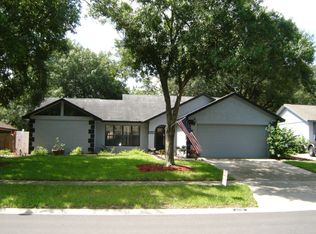
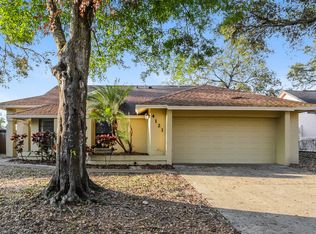
    ADDITIONAL PHOTOS FORTHCOMING!!! Beautifully maintained home on a large pie shaped lot in Valrico! This three bedroom, two bath home has been selectively upgraded with granite counter tops, laminate floors, screened lanai, expanded driveway, and large storage shed/workshop in the backyard. Just inside the front door is the formal living room with laminate floors, high ceilings and a peek of the dining area. Straight ahead are the guest bedrooms with laminate floors and an updated guest bath. Past hall closets, the owner's rests towards the back of the home for privacy and features engineered hardwood floors and an updated private bath with walk-in shower. Just through the large dining area is the kitchen with upgraded cabinetry, appliances, and counter tops. A spacious family room with wood-burning fireplace and surround sound pre-wire lies beyond the kitchen and leads out to the screened lanai. At just over a fifth of an acre on a pie-shaped lot, the expansive backyard is fully fenced with a wood privacy fence, has a concrete pad for play, and a large shed that could double as a workshop with the addition of electric and a/c. The roof was replaced in 2019, windows upgraded to impact windows, and water heater has been upgraded to solar for energy savings. This well-priced upgraded home is move-in ready - arrange your showing today!

    This property is not currently displayed as for sale or rent on Zillow. This may be different from what's on other websites or public sources.
    Originating MLS: Tampa

    Facts & features

    Interior

    Bedrooms & bathrooms
    • Bedrooms: 3
    • Bathrooms: 2
    • Full bathrooms: 2
    Heating
    • Forced air
    Cooling
    • Central
    Appliances
    • Included: Dishwasher, Garbage disposal, Range / Oven, Refrigerator
    • Laundry: In Garage
    Features
    • Ceiling Fans(s), Vaulted Ceiling(s)
    • Flooring: Tile, Laminate
    • Has fireplace: Yes
    • Fireplace features: Wood Burning, Family Room
    Interior area
    • Total interior livable area: 1,490 sqft

    Property

    Parking
    • Total spaces: 1
    • Parking features: Garage - Attached
    Features
    • Levels: One
    • Patio & porch: Screened
    • Exterior features: Stucco
    • Fencing: Wood
    Lot
    • Size: 9,195 Square Feet
    • Features: Sidewalk
    • Residential vegetation: Mature Landscaping
    Details
    • Additional structures: Shed(s)
    • Parcel number: 21293234K000001000170U
    • Zoning: RSC-6

    Construction

    Type & style
    • Home type: SingleFamily
    • Property subtype: Single Family Residence
    Materials
    • masonry
    • Roof: Composition
    Condition
    • Year built: 1986

    Utilities & green energy

    • Sewer: Public Sewer
    • Water: Public
    • Utilities for property: Public
    Green energy
    • Energy efficient items: Water Heater

    Community & HOA

    Community
    • Subdivision: MEADOWOOD ESTATES
    HOA
    • Has HOA: Yes
    • HOA fee: $3 monthly
    Location
    • Region: Valrico

    Financial & listing details

    • Price per square foot: $233/sqft
    • Tax assessed value: $269,143
    • Annual tax amount: $3,791
    • Listing terms: Cash, Conventional, VA Loan
    • Ownership: Fee Simple

    Price history

    DateEventPrice
    6/26/2020Sold$220,000$148/sqft
    Source: Stellar MLS #T3239239 Report a problem
    5/1/2020Pending sale$220,000$148/sqft
    Source: KELLER WILLIAMS REALTY #T3239239 Report a problem
    4/28/2020Listed for sale$220,000$148/sqft
    Source: KELLER WILLIAMS REALTY #T3239239 Report a problem
    9/11/2018Listing removed$220,000$148/sqft
    Source: Keller Williams Realty Brandon #T3110055 Report a problem
    8/8/2018Price change$220,000-2.2%$148/sqft
    Source: Keller Williams Realty of Brandon #T3110055 Report a problem
    6/26/2018Price change$225,000-1.3%$151/sqft
    Source: Keller Williams Realty Brandon #T3110055 Report a problem
    6/5/2018Listed for sale$228,000+26.7%$153/sqft
    Source: KELLER WILLIAMS REALTY #T3110055 Report a problem
    5/23/2016Sold$180,000-2.7%$121/sqft
    Source: EXIT Realty solds #4695797293221165343 Report a problem
    5/8/2016Pending sale$184,900$124/sqft
    Source: BULLS REALTY LLC #T2812077 Report a problem
    4/8/2016Listed for sale$184,900$124/sqft
    Source: BULLS REALTY LLC #T2812077 Report a problem

    Public tax history

    YearProperty taxesTax assessment
    2025$3,791 +8.4%$212,629 +2.9%
    2024$3,497 +4.1%$206,637 +3%
    2023$3,361 +5.8%$200,618 +3%
    2022$3,176 +1.7%$194,775 +3%
    2021$3,124 +43%$189,102 +35.7%
    2020$2,184 -36.6%$139,319 +2.9%
    2019$3,445 +70.1%$135,451 +1.9%
    2018$2,026 $132,925 +2.1%
    2017$2,026 +1.8%$130,191 +62.7%
    2016$1,991 +89.9%$80,031 +0.7%
    2015$1,049 +1.4%$79,475 +0.8%
    2014$1,034 $78,844 +1.5%
    2013$1,034 +1%$77,679 +1.7%
    2012$1,023 -16%$76,381 -11.1%
    2011$1,218 -8.3%$85,921 -6.7%
    2010$1,329 +4%$92,094 +2.7%
    2009$1,279 +0.7%$89,673 +0.1%
    2008$1,269 -15.3%$89,583 +3%
    2007$1,498 -3.3%$86,974 +2.5%
    2006$1,550 +0.7%$84,853 +3%
    2005$1,538 $82,382 +3%
    2004-- $79,983 +3.9%
    2003-- $76,955 +2.4%
    2002-- $75,151 +1.6%
    2001-- $73,968 +0.4%
    2000$1,349 $73,670
    Find assessor info on the county website

    Neighborhood: 33594

    Nearby schools

    GreatSchools rating
    Schools provided by the listing agent
    • Elementary: Buckhorn-HB
    • Middle: Mulrennan-HB
    • High: Durant-HB

    Source: The MLS. This data may not be complete. We recommend contacting the local school district to confirm school assignments for this home.

    Get a cash offer in 3 minutes
    Find out how much your home could sell for in as little as 3 minutes with a no-obligation cash offer.
    Estimated market value
    $346,700
    Get a cash offer in 3 minutes
    Find out how much your home could sell for in as little as 3 minutes with a no-obligation cash offer.
    Estimated market value
    $346,700