Welcome to luxury living at its finest! Enjoy quiet country living on almost 2 acres of absolutely beautiful landscaping. There's so much to enjoy, starting with a welcoming circular drive and a grape vineyard surrounded by flagstone walkways. Flagstone pathways lead to a relaxing tiered waterfall, a small pond, a stamped concrete patio, a firepit, a hot tub and a large covered patio. This two story home has over 6300 finished sq ft including a fully finished basement. Two story foyer with extensive hickory flooring and a dramatic staircase with wrought iron railing. Two story living room with mountain views and cozy fireplace. Archway to formal dining room with coffered ceiling. Gourmet kitchen with hickory floors, hickory cabinets, gas range, double ovens, slab granite countertops, large island, walk-in pantry and pull out drawers. Family room with full stone fireplace, ceiling fan & surround sound. Main floor office. Main floor 3/4 bath. Upstairs has a large loft, 4 large bedrooms and a convenient laundry room. The owner's suite has French doors, vaulted ceiling, a sitting area and gorgeous views. The owner's bath has a large step up soaking tub, tile floors and cherry cabinets. Fun Jack n Jill set up on bedrooms 2 and 3, each with their own sink and prep area. The 4th bedroom has it's own private 3/4 bath. The finished walk-out basement has elaborate woodwork with crown and chair molding. The basement has a family room, pool/game room, wood burning fireplace, kitchenette with refrigerator and dishwasher, theater room and a wine bar. This home has an attached 6 car garage, 2 furnaces, 2 A/C units, water softener with reverse osmosis and a 500 gallon propane tank. Deer Creek has it's own well. Bring all of your toys there's a 24' x 48' Outbuilding for your RV/Boat/Exotic Car collection/ATV's, 50 Amp service and more. Quick proximity to the delightful Main Street of Old Town Parker. No HOA! Much of the furnishings are available to be sold separately.
Sold for $1,230,000
Street View
$1,230,000
41170 Round Hill Circle, Parker, CO 80138
5beds
6,357sqft
Single Family Residence
Built in 2006
1.86 Acres Lot
$1,344,700 Zestimate®
$193/sqft
$5,043 Estimated rent
Home value
$1,344,700
$1.28M - $1.43M
$5,043/mo
Zestimate® history
Owner options
List your home for rent
$5,043/mo
Rent Zestimate®
Find your next renter with Zillow Rental Manager. Plus, with online applications, you can quickly screen prospective tenants – for free.
$5,043/mo
Rent Zestimate®
Refinance and save
$5,661/mo
Est. payment
Refinancing to a lower rate could help reduce your monthly payments and save thousands over the life of the loan.
$5,661/mo
Est. payment
Explore your selling options
Work with a Zillow partner agent
Leverage their expertise and Zillow's premium Showcase listings to get your home seen by more buyers.
Get startedList with your own agent
Get your home in front of millions of buyers by listing it on Zillow.
Learn how to do itSell it yourself
Take full control of how buyers see your home on Zillow by listing For Sale by Owner (FSBO).
List your homeWhat's special
Cozy fireplaceFull stone fireplaceMountain viewsHot tubSmall pondLarge loftFun jack n jill
Zillow last checked:
Listing updated:
Listed by:
Mark Kinslow II 303-596-3747 markiirealtor@gmail.com,
Key Real Estate Group LLC,
Sandra Kinslow 303-596-4147,
Key Real Estate Group LLC
Bought with:
David Velasquez
Brokers Guild Homes
Source: REcolorado as distributed by MLS GRID,MLS#: 2079159
Facts & features
Interior
Bedrooms & bathrooms
- Bedrooms: 5
- Bathrooms: 5
- Full bathrooms: 2
- 3/4 bathrooms: 2
- 1/2 bathrooms: 1
- Main level bathrooms: 1
- Main level bedrooms: 1
Primary bedroom
- Description: Wonderful Retreat With Vaulted Ceiling, Ceiling Fan, French Doors, Space For A Sitting Area And Of Course Views.
- Level: Upper
Bedroom
- Description: Quiet Front Office With French Doors Or Non Conforming 5th Bedroom ( No Closet )
- Level: Main
- Area: 180 Square Feet
- Dimensions: 15 x 12
Bedroom
- Description: Jack N Jill Style But Better. Each Bdrm Has It's Own Sink Area Then A Shared Bathroom.
- Level: Upper
Bedroom
- Description: Jack N Jill Style But Better. Each Bdrm Has It's Own Sink Area Then A Shared Bathroom.
- Level: Upper
Bedroom
- Description: Large Bedroom With It's Own Bathroom. Would Be A Great Guest Room.
- Level: Upper
Primary bathroom
- Description: Relaxing Garden Tub, Tile Floors, Cherry Cabinets, Upgraded Sinks, Walk-In Closet.
- Level: Upper
Bathroom
- Level: Main
Bathroom
- Description: Bathroom Between The Two Bdrms.
- Level: Upper
Bathroom
- Level: Upper
Bathroom
- Description: Dry Sauna In Basement Bathroom.
- Level: Basement
Dining room
- Description: Space For A Large Gathering, Coffered Ceiling.
- Level: Main
- Area: 130 Square Feet
- Dimensions: 13 x 10
Family room
- Description: Gas Fireplace With Stone Hearth, Entertainment Area, Ceiling Fan, Up/Down Blinds.
- Level: Main
- Area: 378 Square Feet
- Dimensions: 21 x 18
Game room
- Description: Gorgeous Woodwork Through Out The Entire Basement. Wood Burning Stove, Wet Bar.
- Level: Basement
Kitchen
- Description: Hickory Cabinets, Hickory Floors, Granite Countertops, Large Island, Built In Desk, Walk-In Pantry, Stainless Appliances, Double Ovens, Gas Cooktop, Beautiful Views.
- Level: Main
- Area: 240 Square Feet
- Dimensions: 16 x 15
Laundry
- Description: Conveniently Located Upstairs.
- Level: Upper
Living room
- Description: Beautiful Entry, Grand Staircase With Wrought Iron Rails. Living Room With Archway, Fireplace And A Wall Of Windows With Views To The Mountains.
- Level: Main
- Area: 240 Square Feet
- Dimensions: 16 x 15
Media room
- Description: Amazing Theater Room With Elaborate Woodwork And Fun Barn Door. Projector Is Included.
- Level: Basement
Heating
- Forced Air, Propane
Cooling
- Central Air
Appliances
- Included: Bar Fridge, Cooktop, Dishwasher, Disposal, Double Oven, Microwave
Features
- Basement: Finished,Full,Walk-Out Access
- Number of fireplaces: 3
- Fireplace features: Basement, Family Room, Living Room
Interior area
- Total structure area: 6,357
- Total interior livable area: 6,357 sqft
- Finished area above ground: 4,358
- Finished area below ground: 1,742
Property
Parking
- Total spaces: 8
- Parking features: Concrete, Insulated Garage, Lighted, Oversized, Oversized Door, RV Garage, Storage
- Attached garage spaces: 6
- Details: RV Spaces: 2
Features
- Levels: Two
- Stories: 2
- Patio & porch: Covered, Front Porch, Patio
- Exterior features: Fire Pit, Garden, Water Feature
- Has spa: Yes
- Spa features: Spa/Hot Tub
- Fencing: Full
- Has view: Yes
- View description: Mountain(s), Plains
Lot
- Size: 1.86 Acres
- Features: Cul-De-Sac, Landscaped, Sprinklers In Front
- Residential vegetation: Mixed, Other
Details
- Parcel number: R118564
- Zoning: PUD
- Special conditions: Standard
Construction
Type & style
- Home type: SingleFamily
- Architectural style: Traditional
- Property subtype: Single Family Residence
Materials
- EIFS, Frame
- Roof: Composition
Condition
- Updated/Remodeled
- Year built: 2006
Utilities & green energy
- Water: Well
Community & HOA
Community
- Subdivision: Deer Creek Farm
HOA
- Has HOA: No
Location
- Region: Parker
Financial & listing details
- Price per square foot: $193/sqft
- Tax assessed value: $1,291,302
- Annual tax amount: $5,903
- Date on market: 3/17/2023
- Listing terms: Cash,Conventional,Jumbo,VA Loan
- Exclusions: Black Refrigerator And Deep Freezer In Garage, Washer, Dryer, Popcorn Maker, Ice Machine, All Bedroom Curtains, Bike Rack In Garage, One Security System, Hot Tub, Adt System Will Stay As Well As Main Floor Curtains.
- Ownership: Individual
Price history
| Date | Event | Price |
|---|---|---|
| 10/18/2023 | Sold | $1,230,000-1.6%$193/sqft |
Source:  REcolorado as distributed by MLS GRID #2079159 Report a problem REcolorado as distributed by MLS GRID #2079159 Report a problem | ||
| 9/13/2021 | Sold | $1,250,000+146.3%$197/sqft |
Source: Public Record Report a problem | ||
| 6/24/2013 | Sold | $507,500-3.3%$80/sqft |
Source: Agent Provided Report a problem | ||
| 3/27/2013 | Listed for sale | $525,000+320%$83/sqft |
Source: KentwoodReal Estate #1170769 Report a problem | ||
| 1/10/2006 | Sold | $125,000$20/sqft |
Source: Public Record Report a problem | ||
Public tax history
| Year | Property taxes | Tax assessment |
|---|---|---|
| 2024 | $7,393 +28.4% | $86,520 |
| 2023 | $5,758 -2.5% | $86,520 +33.4% |
| 2022 | $5,903 | $64,840 -2.8% |
| 2021 | -- | $66,710 +21.8% |
| 2020 | $4,872 -0.2% | $54,770 |
| 2019 | $4,882 +11.5% | $54,770 +11.3% |
| 2018 | $4,377 | $49,190 |
| 2017 | $4,377 -0.1% | $49,190 +8% |
| 2016 | $4,380 +18.7% | $45,550 |
| 2015 | $3,689 0% | $45,550 +15.4% |
| 2014 | $3,691 | $39,470 |
| 2013 | -- | $39,470 -8.3% |
| 2012 | -- | $43,050 |
| 2011 | -- | $43,050 -2.6% |
| 2010 | -- | $44,190 |
| 2009 | -- | $44,190 -5.7% |
| 2008 | -- | $46,850 |
| 2007 | $1,699 | $46,850 +131.4% |
| 2006 | -- | $20,250 |
Find assessor info on the county website
Neighborhood: 80138
Nearby homes
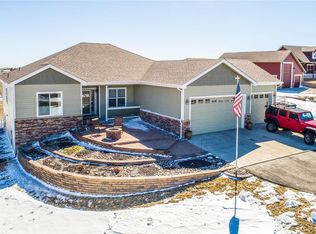
- $912,4004 bd3 ba3.5k sqft41160 Round Hill Cir, Parker, CO 80138Off Market
- $901,7003 bd3 ba4.1k sqft41180 Round Hill Cir, Parker, CO 80138Off Market

- $1,057,6003 bd3 ba4k sqft41140 Round Hill Cir, Parker, CO 80138Off Market
- $834,8003 bd3 ba4k sqft41183 Round Hill Cir, Parker, CO 80138Off Market
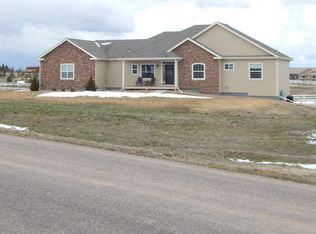
- $998,5005 bd4 ba4.5k sqft41175 Round Hill Cir, Parker, CO 80138Off Market
- $853,6003 bd3 ba3.6k sqft41190 Round Hill Cir, Parker, CO 80138Off Market
- $852,2003 bd2 ba1.8k sqft41195 Round Hill Cir, Parker, CO 80138Off Market
- $798,3003 bd2 ba2.4k sqft41155 Round Hill Cir, Parker, CO 80138Off Market
Nearby schools
GreatSchools rating
- 6/10Singing Hills Elementary SchoolGrades: K-5Distance: 1.9 mi
- 5/10Elizabeth Middle SchoolGrades: 6-8Distance: 6.9 mi
- 6/10Elizabeth High SchoolGrades: 9-12Distance: 6.7 mi
Schools provided by the listing agent
- Elementary: Singing Hills
- Middle: Elizabeth
- High: Elizabeth
- District: Elizabeth C-1
Source: REcolorado as distributed by MLS GRID. This data may not be complete. We recommend contacting the local school district to confirm school assignments for this home.
Get a cash offer in 3 minutes
Find out how much your home could sell for in as little as 3 minutes with a no-obligation cash offer.
Estimated market value
$1,344,700
Get a cash offer in 3 minutes
Find out how much your home could sell for in as little as 3 minutes with a no-obligation cash offer.
Estimated market value
$1,344,700
- Colorado
- Elbert County
- Parker
- 80138
- 41170 Round Hill Circle
Nearby cities
Nearby neighborhoods
Nearby zip codes
Other Parker Topics
